

eternAL series · Whole-home project
Striking and Sophisticated in Colorado
“Non-toxic cool cabinets”
The starting point
“We’re building a non-toxic house. Cool non-toxic cabinets are hard to come by. I’m glad I found you!”
— The client, in our first conversation
Those words set the tone for the entire project.
The client was looking for something very specific: a home designed with health-conscious material choices, without compromising on aesthetics, sophistication or functionality. She wanted cabinetry that was genuinely non-toxic, but she also wanted it to look beautiful and contemporary.
For this project, the non-toxic aspect was not an afterthought or an added benefit. It was the primary reason the client chose IMD. The design challenge was to deliver those material benefits while creating a home that felt refined, warm and highly intentional.
Working closely with our client and her designer, we designed and built the cabinetry and custom furniture throughout the home, including the kitchen, laundry, bathrooms, dressers and night tables.
Kitchen finish GRIS 2007 TX · textured dark grey
Series
eternALContemporary aluminum system
Rooms delivered
Kitchen · Laundry3 full bathrooms · 2 bedrooms
Finishes
2 powder-coatedGRIS 2007 TX & RAL 9016 Fine texture
Opening system
HandlelessGola profiles & Tip-on
Distance
5,000 milesDesigned and built from Spain
The brief
Different rooms,
very different demands
The project required cabinetry and furniture for multiple areas of the home, each with very different functional requirements.
The kitchen needed to accommodate a large number of appliances, extensive storage and a substantial island while maintaining a clean, minimalist appearance. The bathrooms required highly customized storage within relatively compact spaces, including vanities, medicine cabinets, linen storage and discreet personal-care storage.
At the same time, the client’s commitment to a non-toxic home meant that the material selection was particularly important. The cabinetry needed to meet her expectations for a healthier interior environment without looking clinical, industrial or utilitarian.
The goal was therefore to create cabinetry that was
01
Non-toxic and appropriate for a health-conscious home
02
Contemporary and aesthetically sophisticated
03
Highly functional and customized to the client’s lifestyle
04
Visually cohesive throughout the home
05
Durable and suitable for kitchens, bathrooms, laundry and bedroom furniture
eternALSeries chosen
The series chosen
Why eternAL was
the right fit
The eternAL Series was an ideal fit for the project because it allowed us to combine a clean, highly contemporary aesthetic with the material qualities that were so important to the client — including the warm palettes selection.
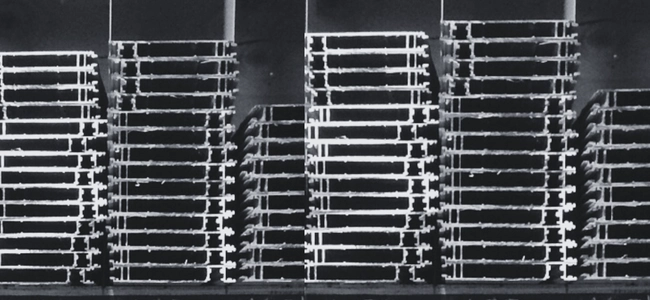
The use of aluminum cabinetry was particularly well suited to the client’s priorities. Rather than relying on conventional wood-based cabinet construction, the project used IMD’s aluminum cabinetry system and powder-coated finishes, providing the clean appearance the client wanted while supporting the overall non-toxic design philosophy.
The material story is central to this project
From the very beginning, she was specifically looking for cabinetry that would support the goals of her non-toxic home. She did not want to choose between healthier material choices and beautiful design. IMD’s aluminum cabinetry provided an opportunity to achieve both.
The project demonstrates how a non-toxic approach can be incorporated into a sophisticated, highly customized interior without sacrificing the details that make a home feel special. The cabinetry is clean and contemporary, the storage is carefully planned around the way the family lives, and the same design language continues throughout the kitchen, laundry, bathrooms and bedrooms.
The result is a home where the material choices are part of the design — not something that had to be hidden or compromised for the sake of aesthetics.
The custom solution
A cabinetry package that
extended well beyond the kitchen
Because the cabinetry was designed specifically for the home, the solution could respond to the architecture and the client’s lifestyle rather than relying on standard cabinet configurations.
The centre of the grand room
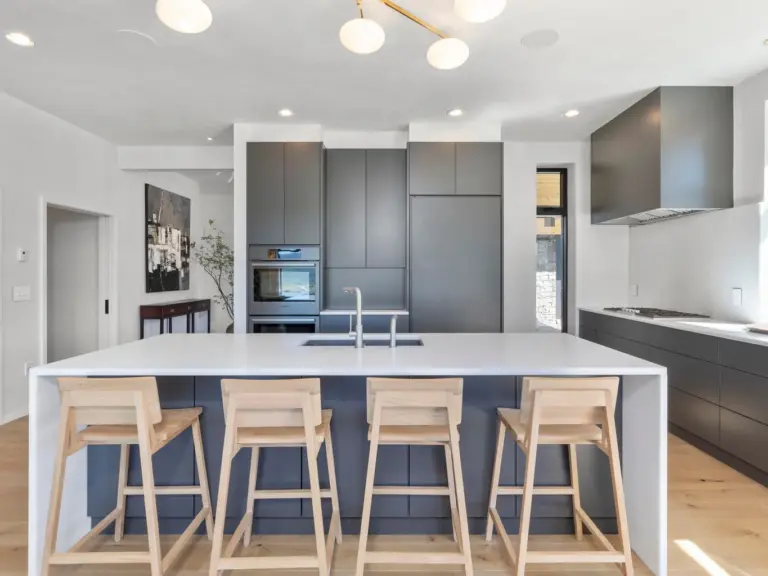
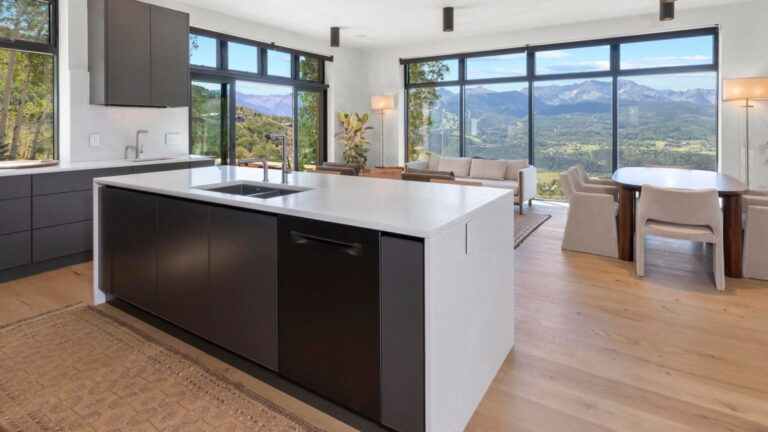
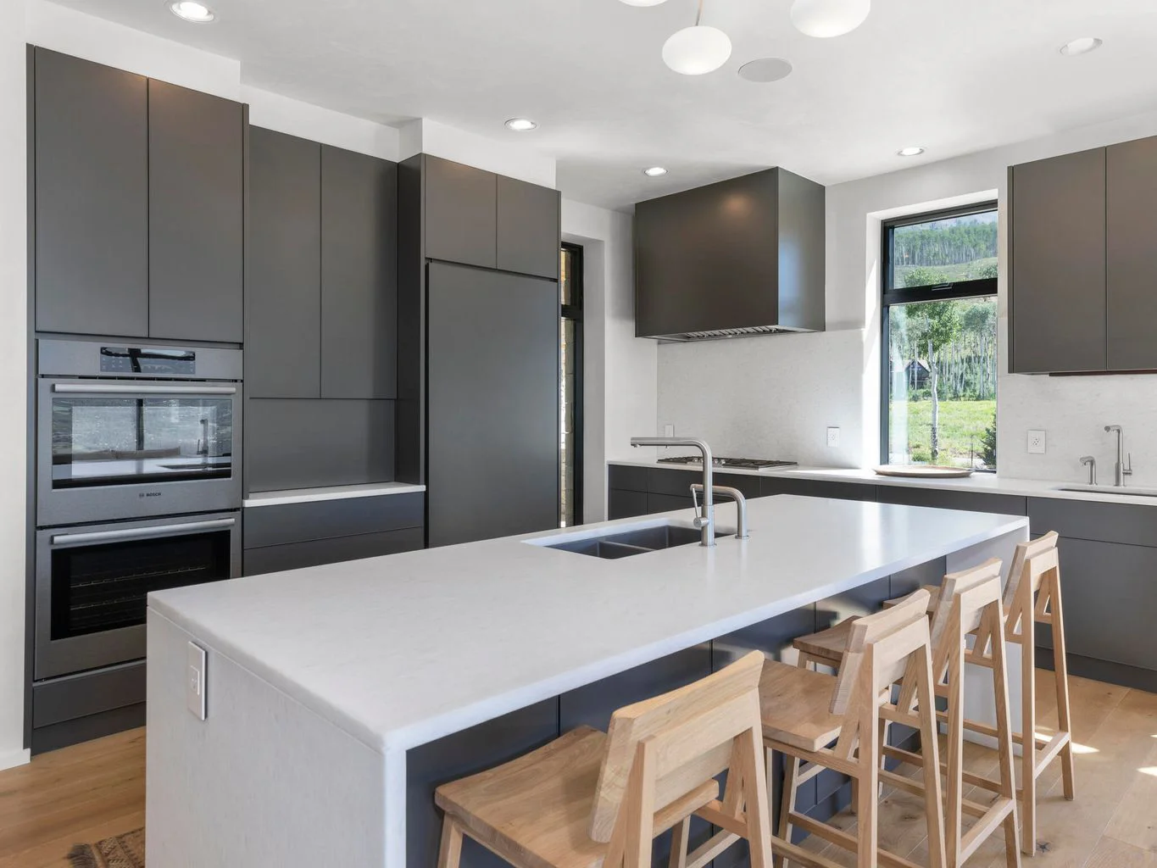
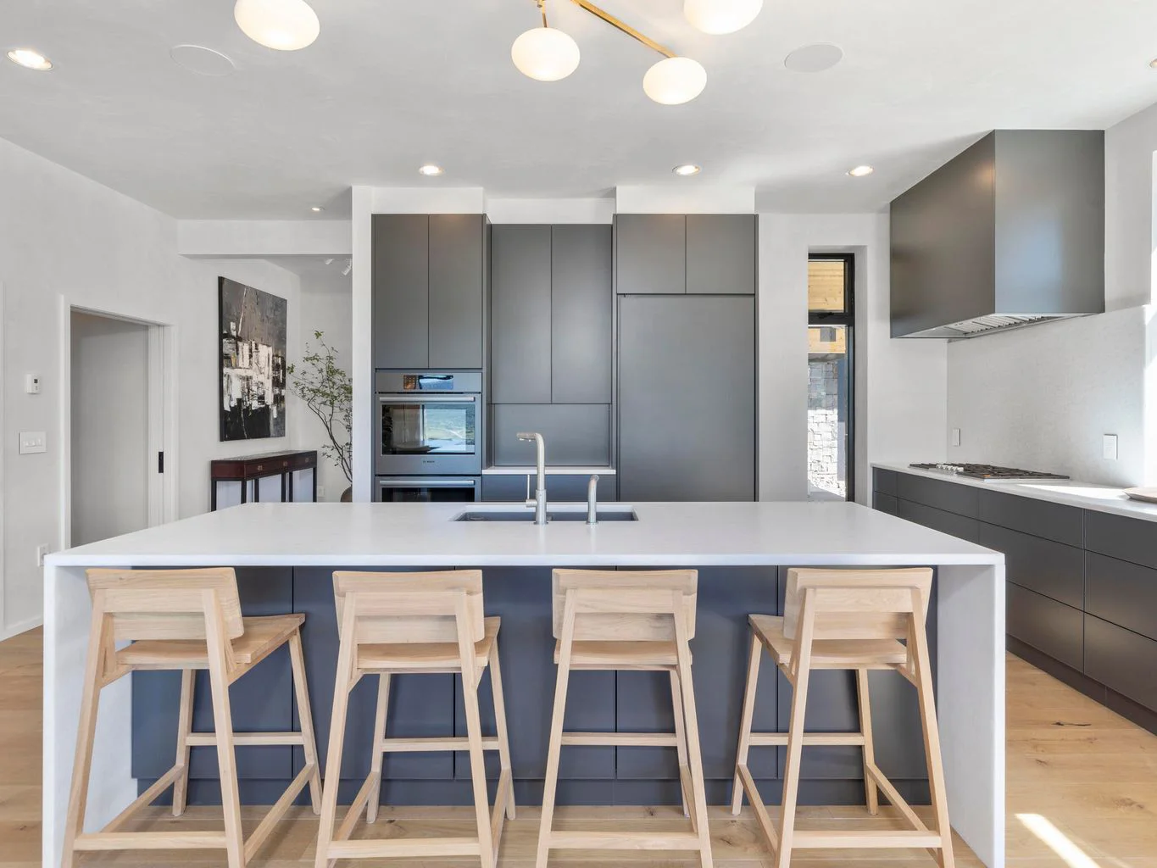
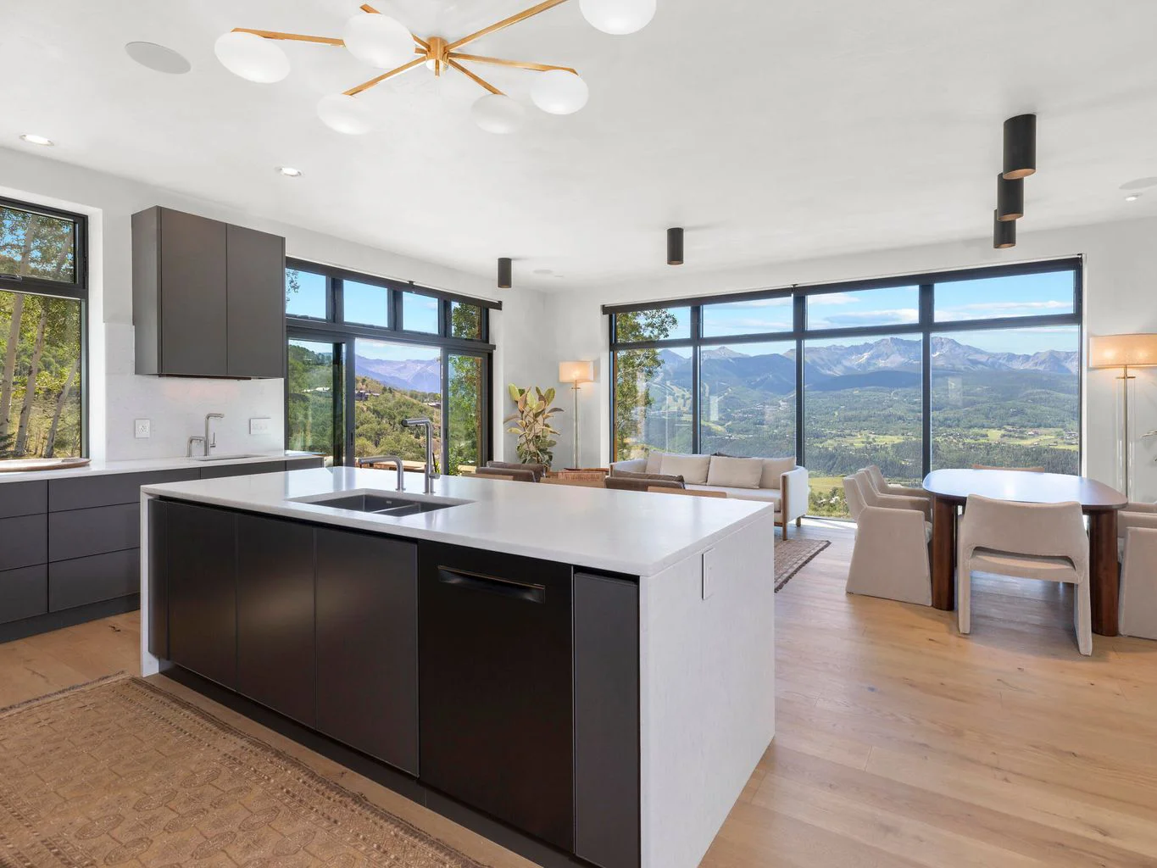
The kitchen combines tall storage, integrated appliances, a large island and carefully organized drawers and pull-outs — a beautiful and functional kitchen looking out at the spectacular view of the mountains.
- Tall storage and fully integrated, panel-ready appliances
- Large island with sink, waste centre and pull-out end cabinets
- Waterfall countertop detail on both ends of the island
- Handleless Gola profiles on doors, Tip-on opening on drawers
- Finish: GRIS 2007 TX, textured dark grey
A fully designed room, not a utility space
The laundry incorporates dedicated storage for the tasks performed there, including lower pull-outs and laundry basket pull-outs, with storage organized around how the room is actually used.
- Laundry basket pull-outs
- Dedicated lower pull-outs and cabinets
- Same material and design language as the kitchen
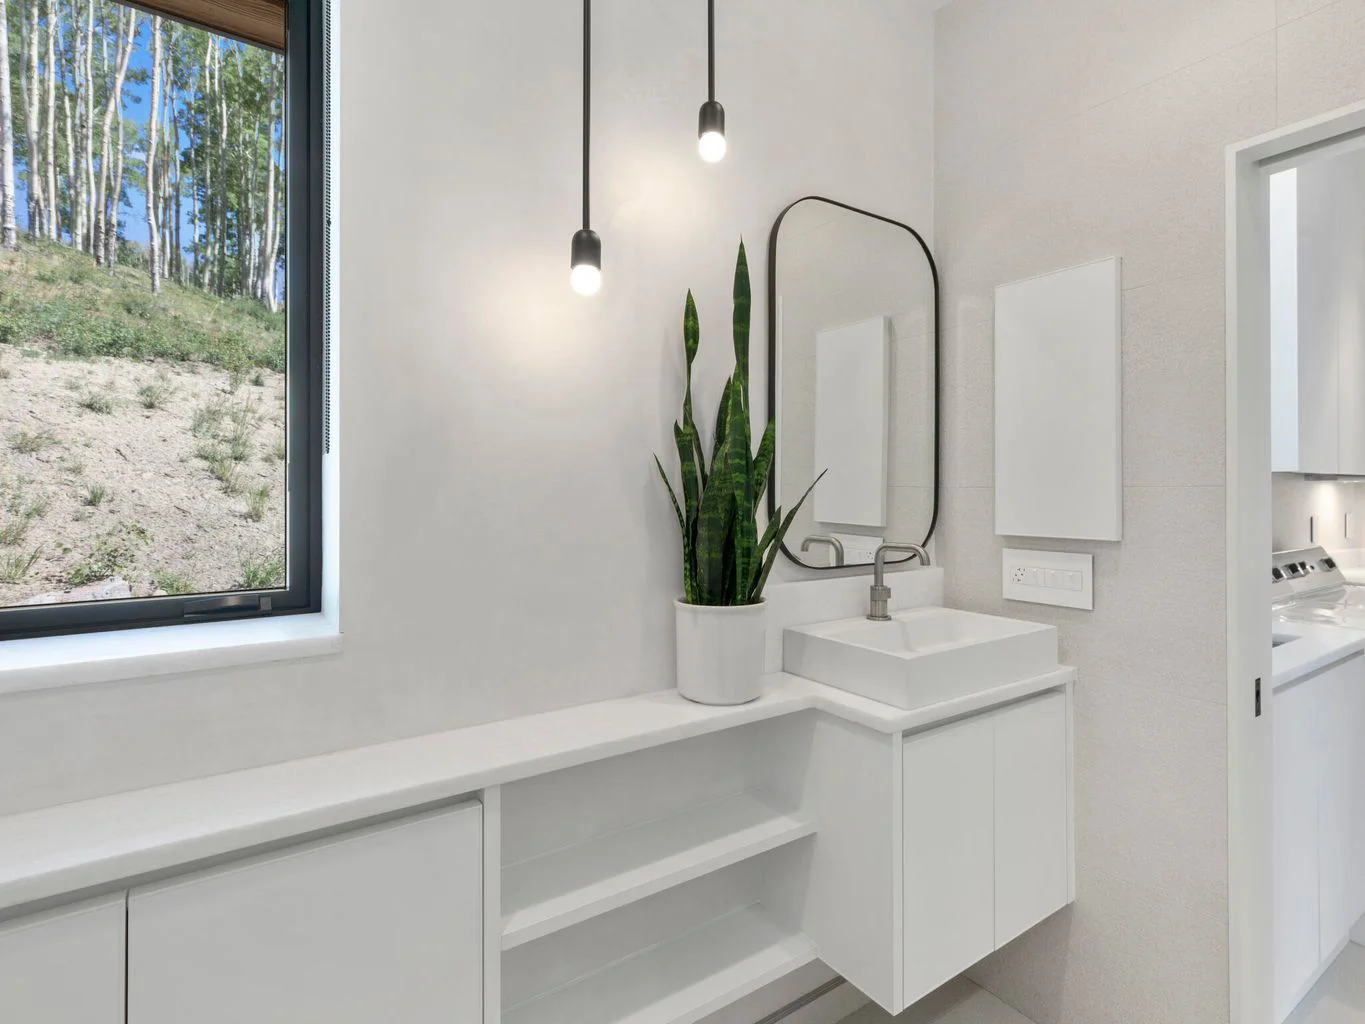
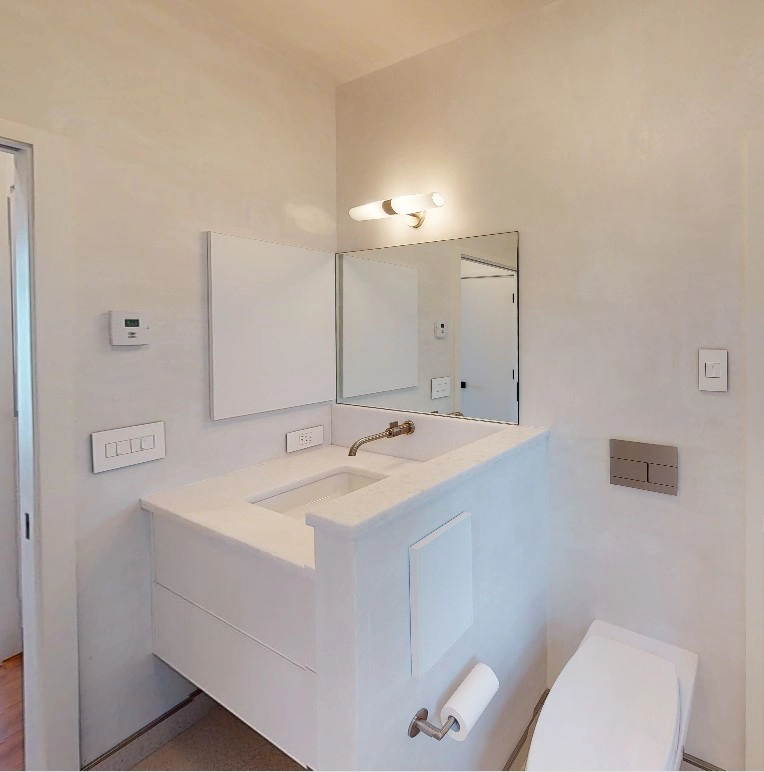
Three full bathrooms, clean and architectural
The bathrooms use floating vanities and recessed storage to maintain a clean architectural appearance, with highly customized storage inside relatively compact spaces.
- 3 full bathrooms with wall-hung vanities and linen closets
- Built-in, recessed medicine cabinets with push-open doors
- Integrated personal-care storage alongside the medicine cabinets
- Master bathroom in GRIS 2007 TX; Bath #2 and #3 in RAL 9016
The same design language, into the bedrooms
The same design language continues into the bedrooms through custom dressers and night tables, creating continuity between the different areas of the home — plus a TV console for the living area.
- Night tables and dressers for the master bedroom
- Dresser and night table for their daughter’s bedroom
- 10-inch drawers, divided top drawers, recessed side handles
- Custom legs powder coated in GRIS 2007 TX
- TV console
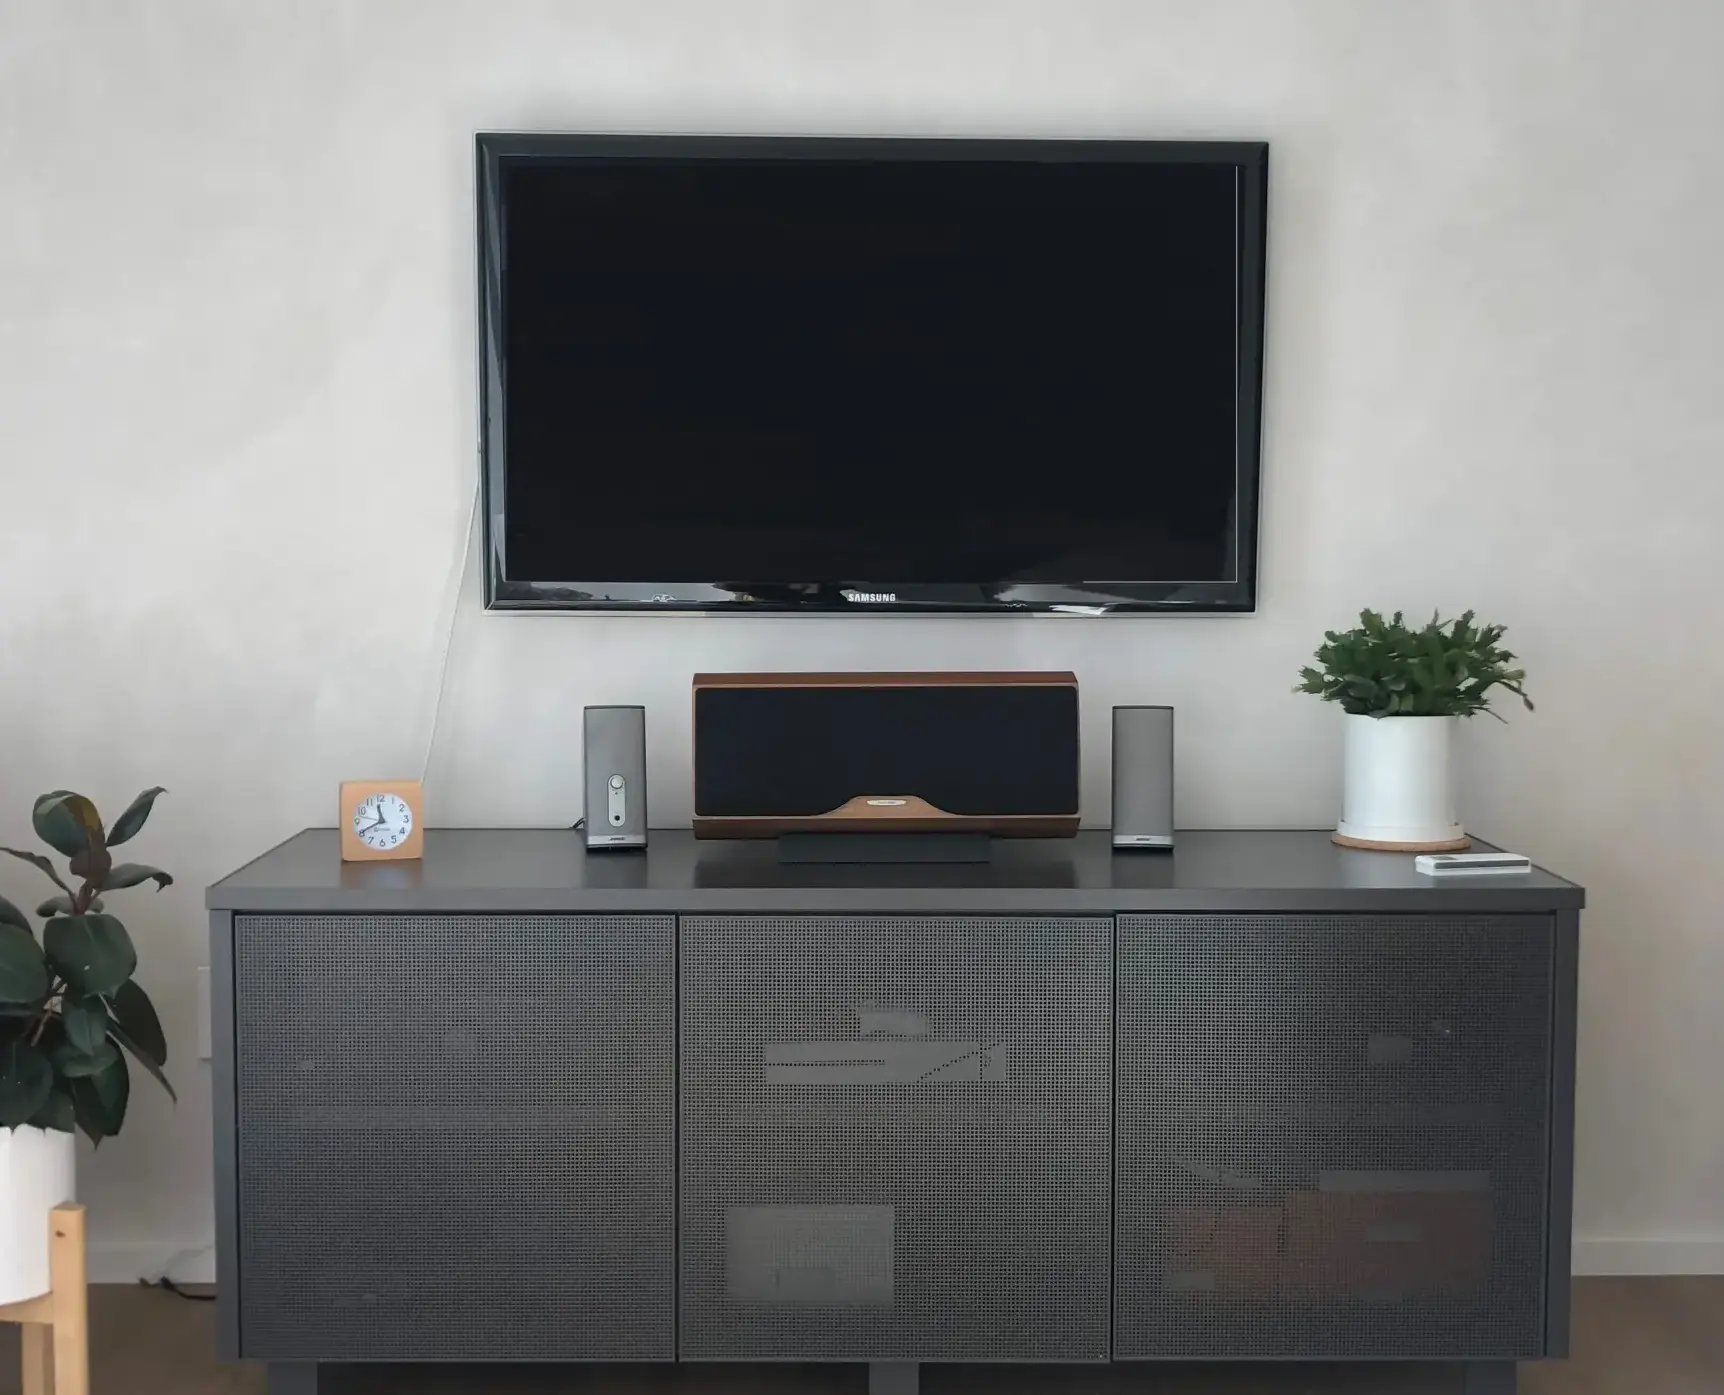
The result is a cohesive whole-home installation in which the cabinetry is visually quiet, highly functional and integrated into the architecture.
Materials & finishes
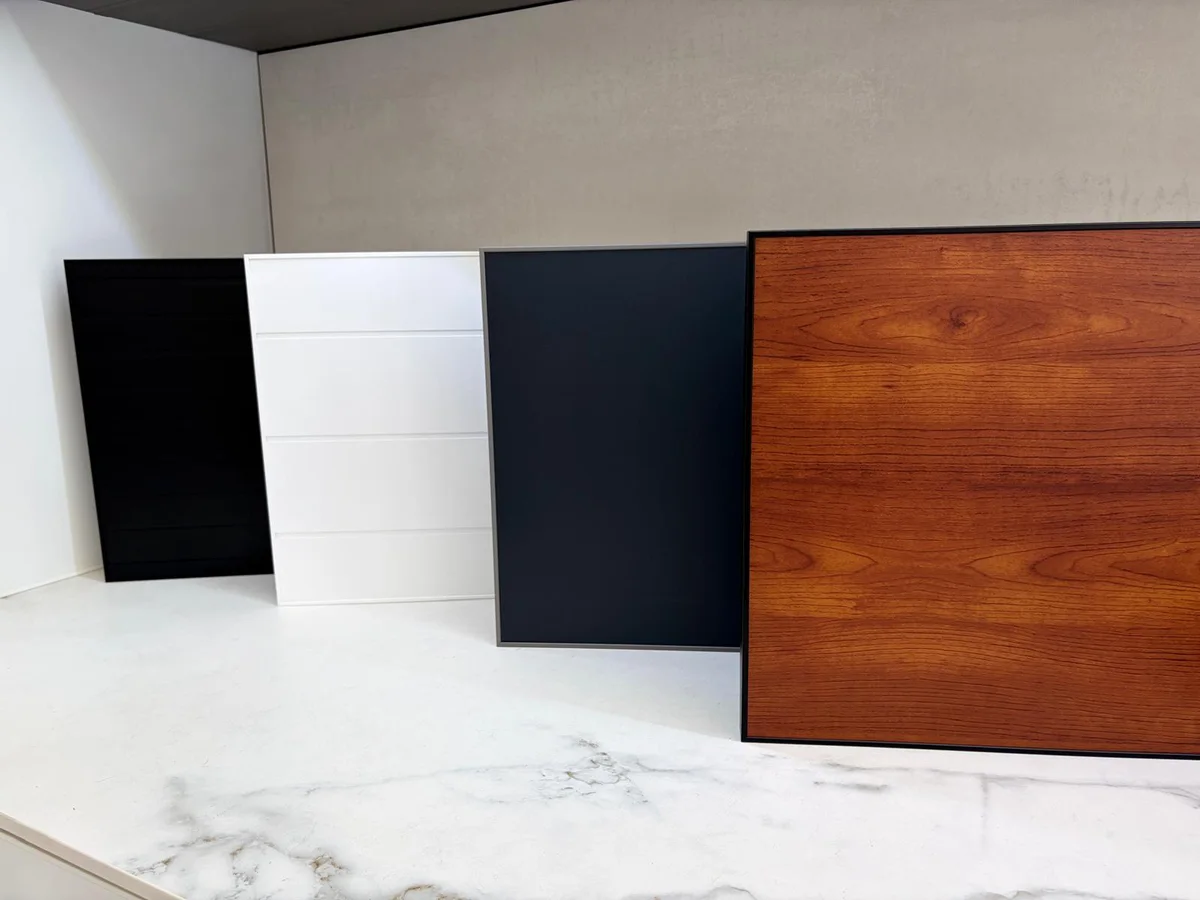
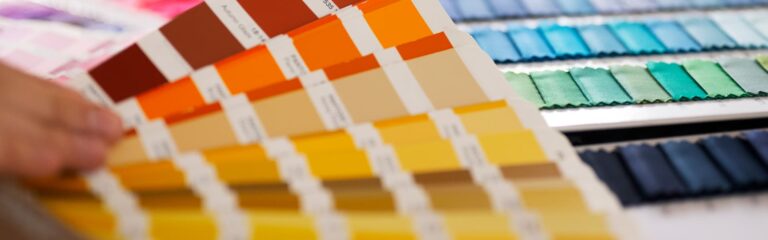
Two textured powder-coated
finishes, one language
The project uses IMD’s aluminum cabinetry system with durable powder-coated finishes. The material and finish selections were deliberately kept clean and understated, allowing the architecture, views and natural materials throughout the home to remain prominent.
GRIS 2007 TX
Textured dark grey · powder-coated
RAL 9016
Fine texture, textured white · powder-coated
Cabinetry
- Primary materialAluminum cabinetry
- FinishPowder-coated finish
- Furniture detailsRecessed side handles & custom powder-coated legs
- OpeningGola profiles & Tip-on
Finish by area
- Kitchen cabinetryGRIS 2007 TX
- Master bathroom cabinetryGRIS 2007 TX
- Master bathroom medicine cabinetRAL 9016 Fine texture
- Bath #2RAL 9016 Fine texture
- Bath #3RAL 9016 Fine texture
- Medicine & personal-care cabinetsRAL 9016 Fine texture
- Master bedroom dressersGRIS 2007 TX
- Master bedroom night tablesGRIS 2007 TX
- Girl’s dresserRAL 9016 · legs GRIS 2007 TX
- Girl’s night tableRAL 9016 · legs GRIS 2007 TX
Integrated features
15 decisions behind
a clean, uncluttered home
Every element was designed around how the client wanted to use the home, with a focus on keeping the spaces clean, uncluttered and highly functional. Just as importantly, these features demonstrate that choosing a non-toxic cabinetry system did not require the client to compromise on design or functionality.
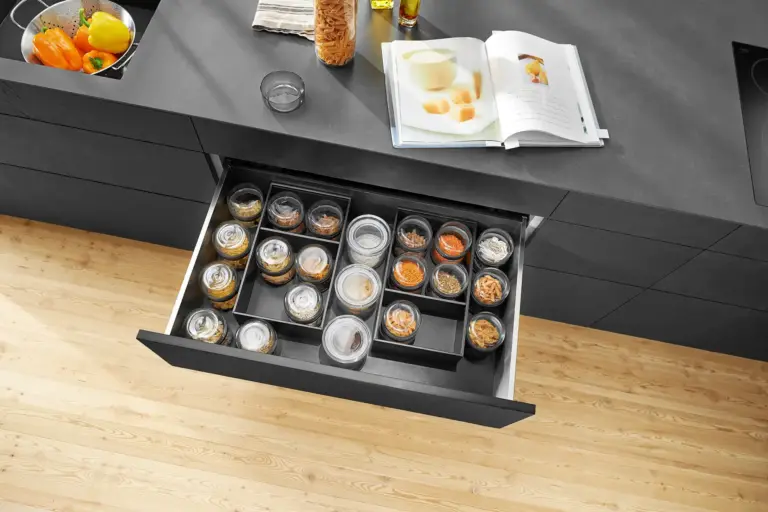
A dedicated cabinet was designed to house small countertop appliances. The flipper doors open upward and disappear inside the cabinet when open.
Why
Keeps everyday appliances accessible without compromising the clean, minimalist appearance of the kitchen.
Drawers were assigned to particular uses, including utensils and knives, spices, pots and pans, plates, dishes and glasses.
Why
The cabinetry was organized around the client’s actual workflow rather than simply providing generic storage.
Dedicated pull-outs were designed for kitchen scraps, waste and cleaning supplies, with an additional waste centre incorporated into the island.
Why
Keeps waste management contained and discreet while placing it exactly where it is needed during food preparation.
Narrow pull-outs were specifically allocated for cutting boards and trays.
Why
Makes frequently used items easy to access while making efficient use of otherwise difficult-to-use cabinet space.
The island combines the sink, substantial work surface and multiple storage zones, including an internal pull-out drawer, waste centre and pull-out end cabinets.
Why
The island functions as both the primary work area and a social centre of the kitchen, so every available part was designed to contribute to its function.
The countertop material continues down the ends of the island.
Why
Creates a strong architectural finish and gives the large island a clean, furniture-like appearance.
Gola profiles were used on doors, with Tip-on opening for drawers.
Why
Eliminates visual clutter and reinforces the seamless contemporary aesthetic of the home.
The range hood was integrated into a purpose-built cabinet with a lift front panel.
Why
Allows the ventilation system to perform its function while keeping it visually integrated with the surrounding cabinetry.
Cabinetry was designed around the exact appliances, including the panel-ready Miele refrigerator, Bosch ovens and dishwasher, Fulgor Milano cooktop and Zephyr hood.
Why
Designing around the actual appliances ensures consistent proportions, clean reveals and a genuinely integrated appearance.
The master bathroom and Bath #2 use floating vanities with two drawers designed specifically to accommodate the plumbing.
Why
The floating design gives the bathrooms a lighter, more contemporary appearance while making efficient use of the available space.
Bath #2 incorporates a linen closet with adjustable shelves alongside the vanity.
Why
Provides dedicated towel and bathroom storage without introducing freestanding furniture into the room.
Medicine cabinets were integrated into the bathroom walls with push-open doors and carefully considered opening directions.
Why
Uses otherwise unused wall space to provide discreet storage while maintaining the clean architectural appearance of the bathrooms.
Dedicated personal-care cabinets were built into the walls alongside the medicine cabinets.
Why
Provides discreet, purpose-built storage for personal-care items without adding visual clutter.
The laundry includes dedicated lower pull-outs and cabinets designed around laundry-related storage, complete with laundry basket pull-outs.
Why
The laundry was treated as a fully designed room rather than simply a utility space, with storage organized around how the room is actually used.
The project extended beyond built-in cabinetry to include custom dressers and night tables. The dressers feature 10-inch drawers, divided top drawers, recessed side handles and custom powder-coated legs.
Why
Carrying the same material and design language into the bedrooms creates a cohesive whole-home interior rather than treating the kitchen and bathrooms as isolated projects.
The result
Non-toxic, beautiful
and genuinely custom
The completed residence brings together a strong architectural aesthetic, highly customized storage and a consistent material palette throughout the home.
This house was built bottom to top with non-toxic materials and it is stunning. The amazing view from all the windows in this home makes it even more special.
Contrast
The dark grey kitchen cabinetry creates a strong contrast against the light countertops and walls, while the textured white cabinetry in the bathrooms and selected bedroom furniture creates a lighter, quieter feel.
Beyond storage
Rather than treating the cabinetry simply as storage, IMD worked with the client and designer to make it an integrated part of the home’s architecture and its overall non-toxic design philosophy.
Client feedback
Stunning Modern Cabinets —
loved them so much we’re ordering them again!
“Patricia and Santi are an incredibly talented and professional mom-and-pop duo who supplied all our cabinets, built-ins, and custom furniture for our house in Telluride, Colorado. Our family has severe MCS and we have a very modern aesthetic. After months of trying to get our dream look out of other cabinet materials and cabinet suppliers, we tried IMDcabinets. They were able to give exactly the look we wanted with even better quality than we thought possible. There was zero smell or off-gassing, and no chance of mold or water damage. They provided stellar customer service and were always available to make sure everything was perfect, even though they were 5,000 miles away. We are building a second home and are working with IMDcabinets again.”
JL Jesse LoesekanColorado, USA
The project
Room by room
Kitchen, bathrooms, laundry and custom furniture — one material, one design language, throughout the whole home.
Kitchen · GRIS 2007 TX
Bath #2 · details
Waterfall island
Tall storage · hood cabinet
Bath #3 · laundry
TV console · custom furniture
Special mention to designer Charlie Rain Congratulations — we’re so proud to have been a part of this
Your project
Want the same for
your home?
Non-toxic aluminum cabinetry, designed and built around the way you actually live. Tell us about your project and we’ll take it from there — wherever you are.