

eternAL & traditionAL series · Kitchen renovation
Bold and contemporary in a village house
Black cabinetry, Cedar texture and an open connection to the rooftop terrace.
The starting point
Marina Vidal and her partner were renovating their village house in Artés, in the heart of Catalonia, for their young family. They wanted a modern look throughout the home, with light, bright tiles and paint creating a simple backdrop. That gave us room to take a bolder approach in the kitchen.
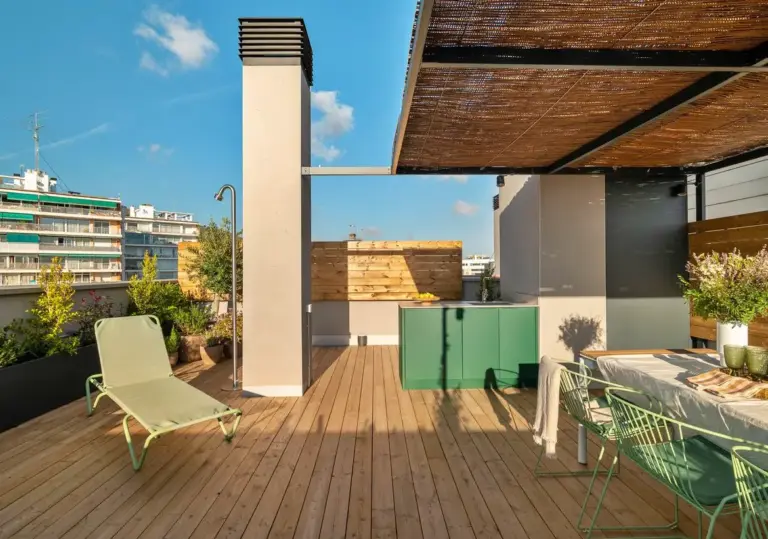
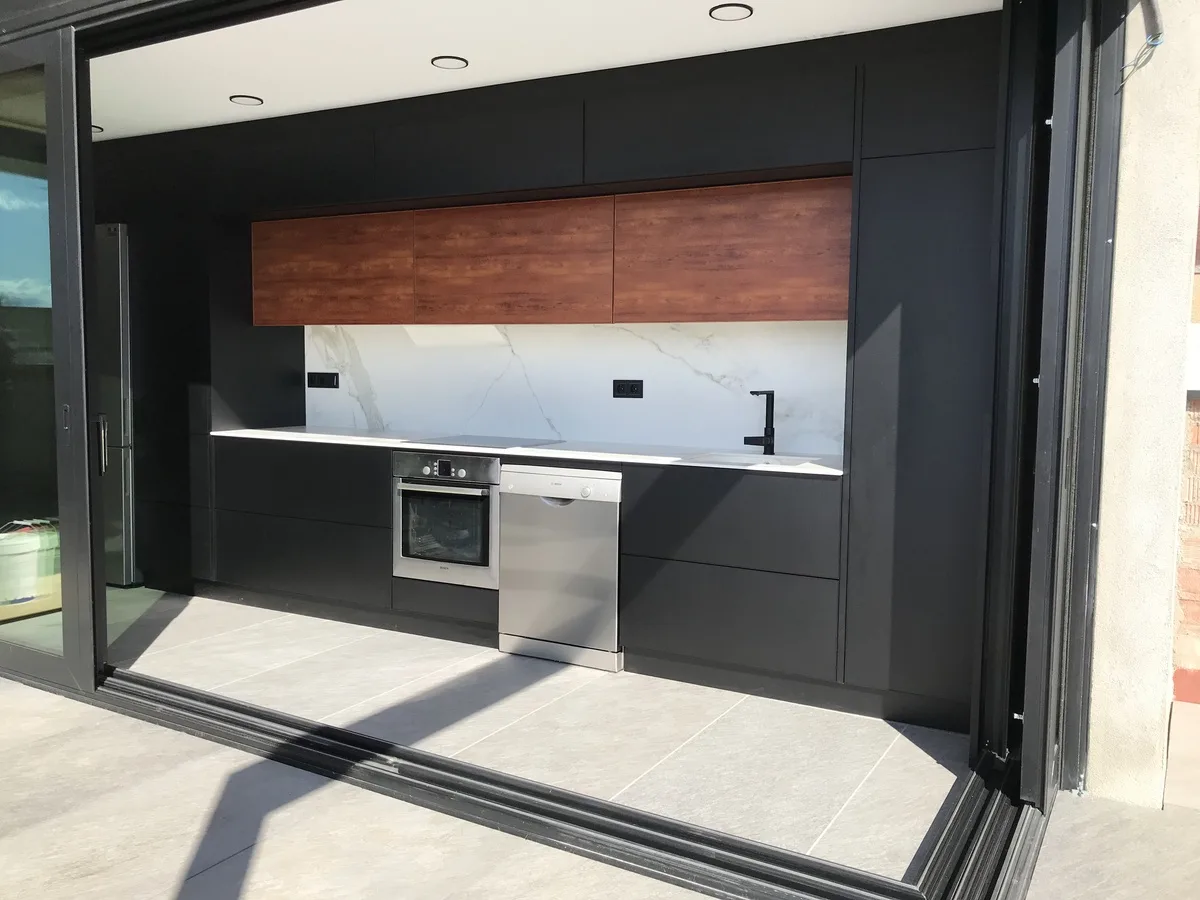
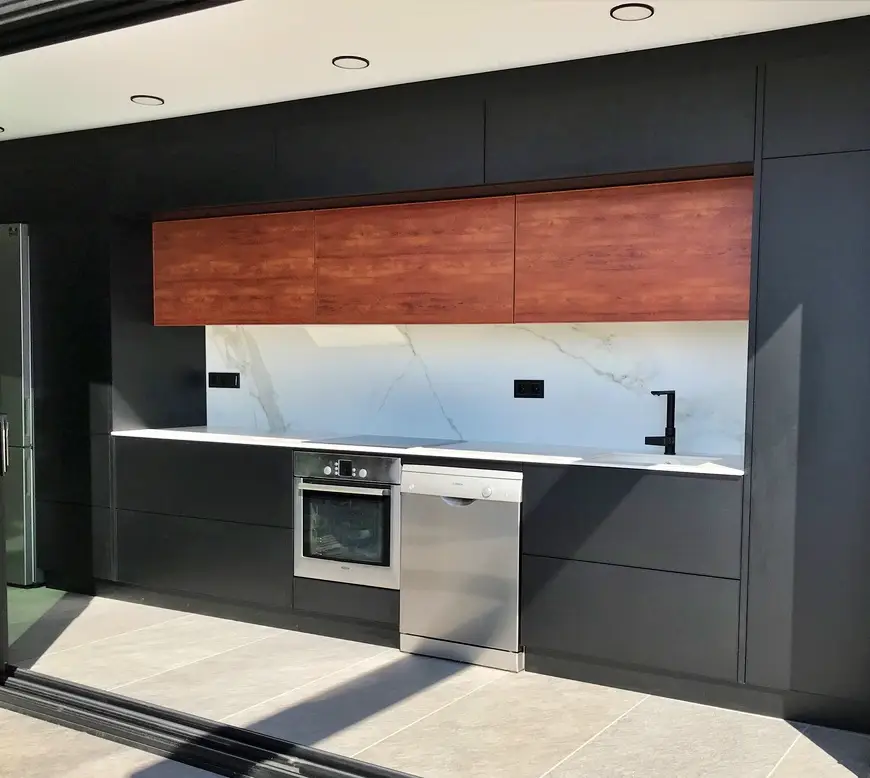
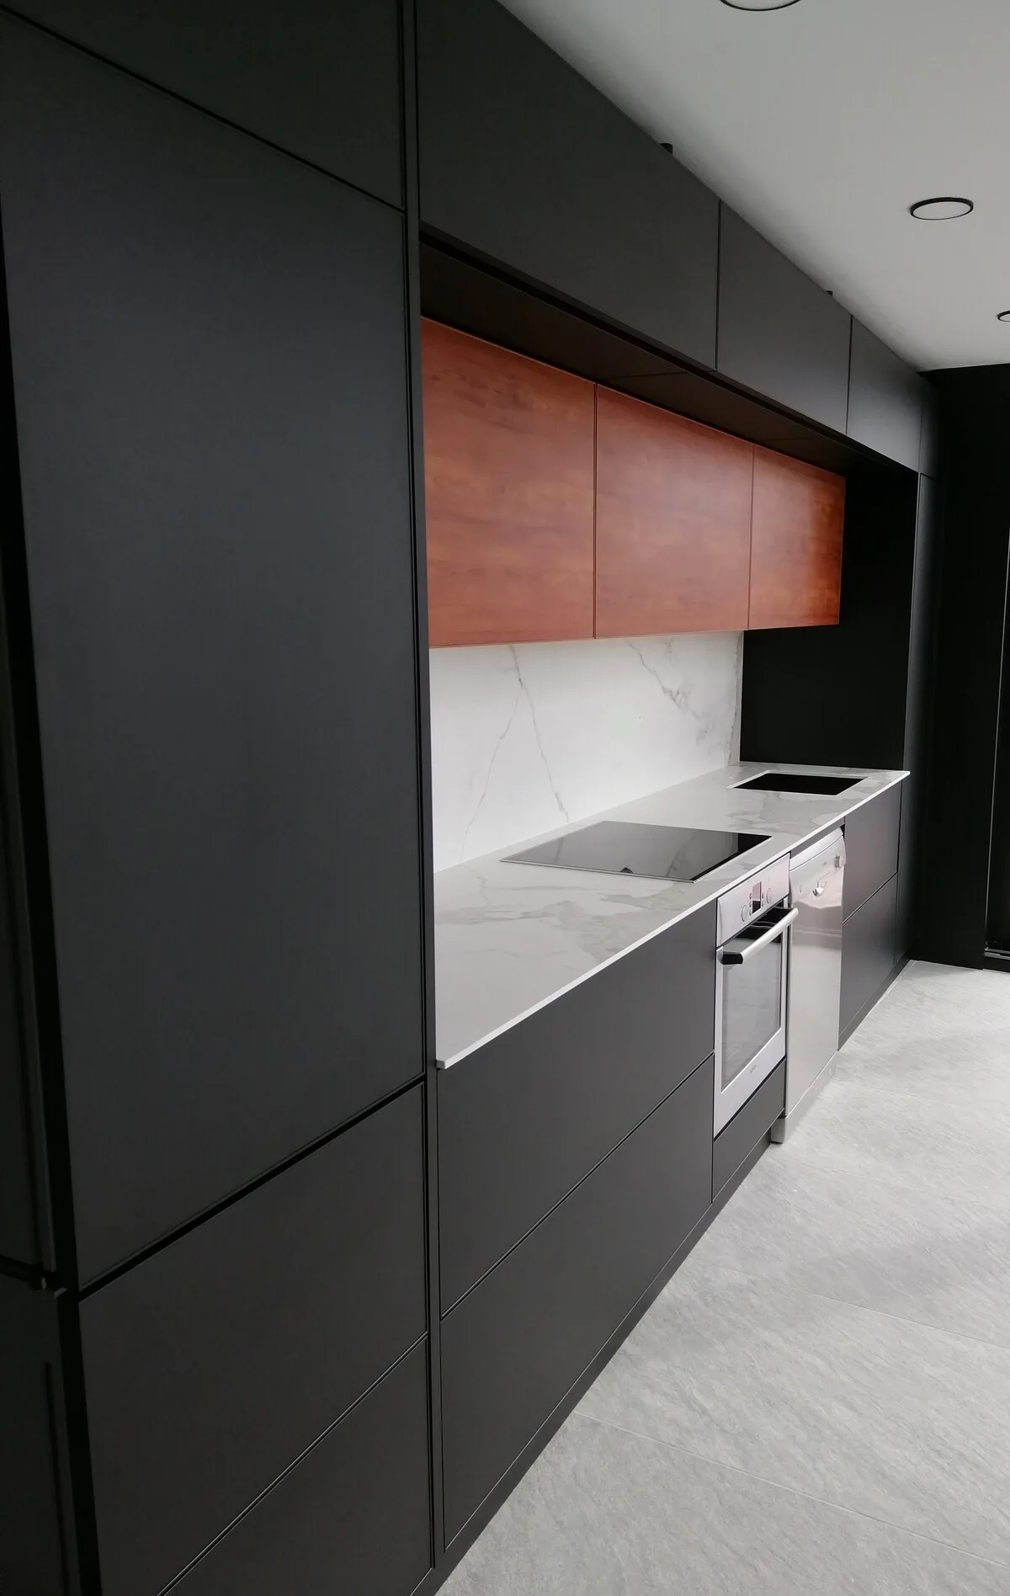
We worked with the couple on a single-wall design connected to their rooftop terrace through a large sliding door. The project brought together contrasting finishes and practical storage, with the kitchen’s layout making the indoor-outdoor connection part of how the space works.
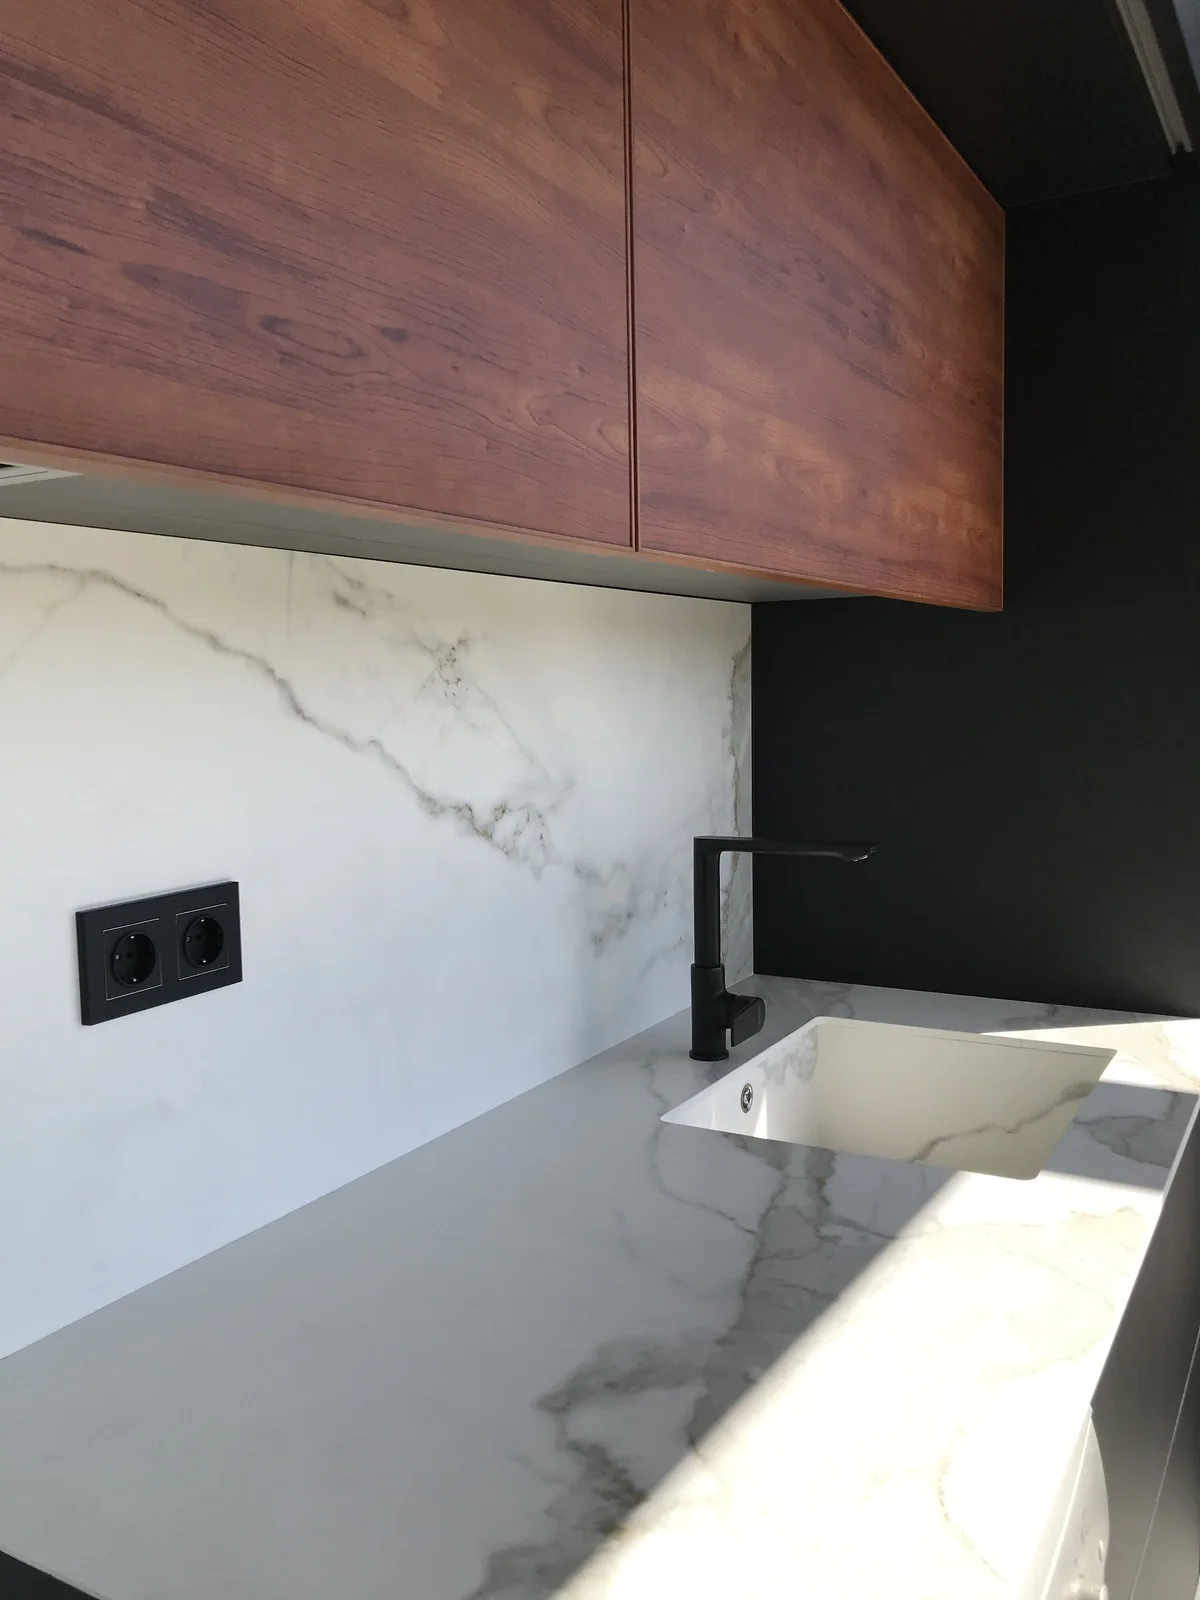
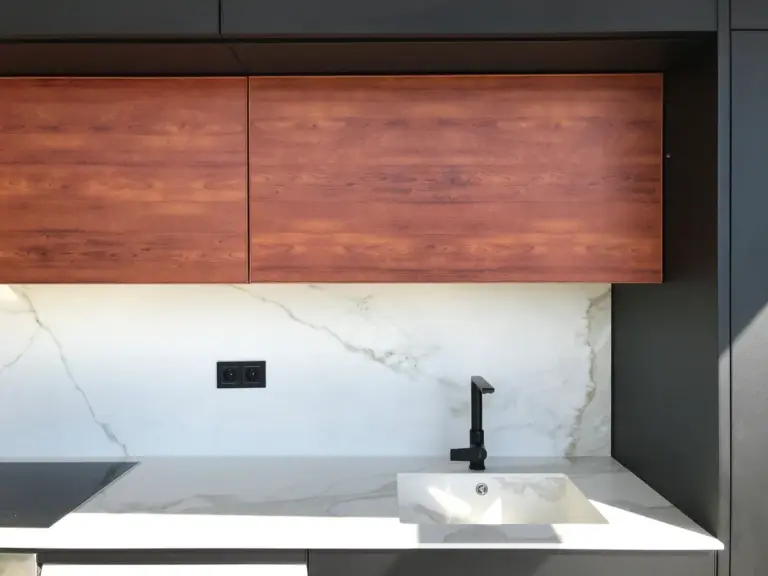
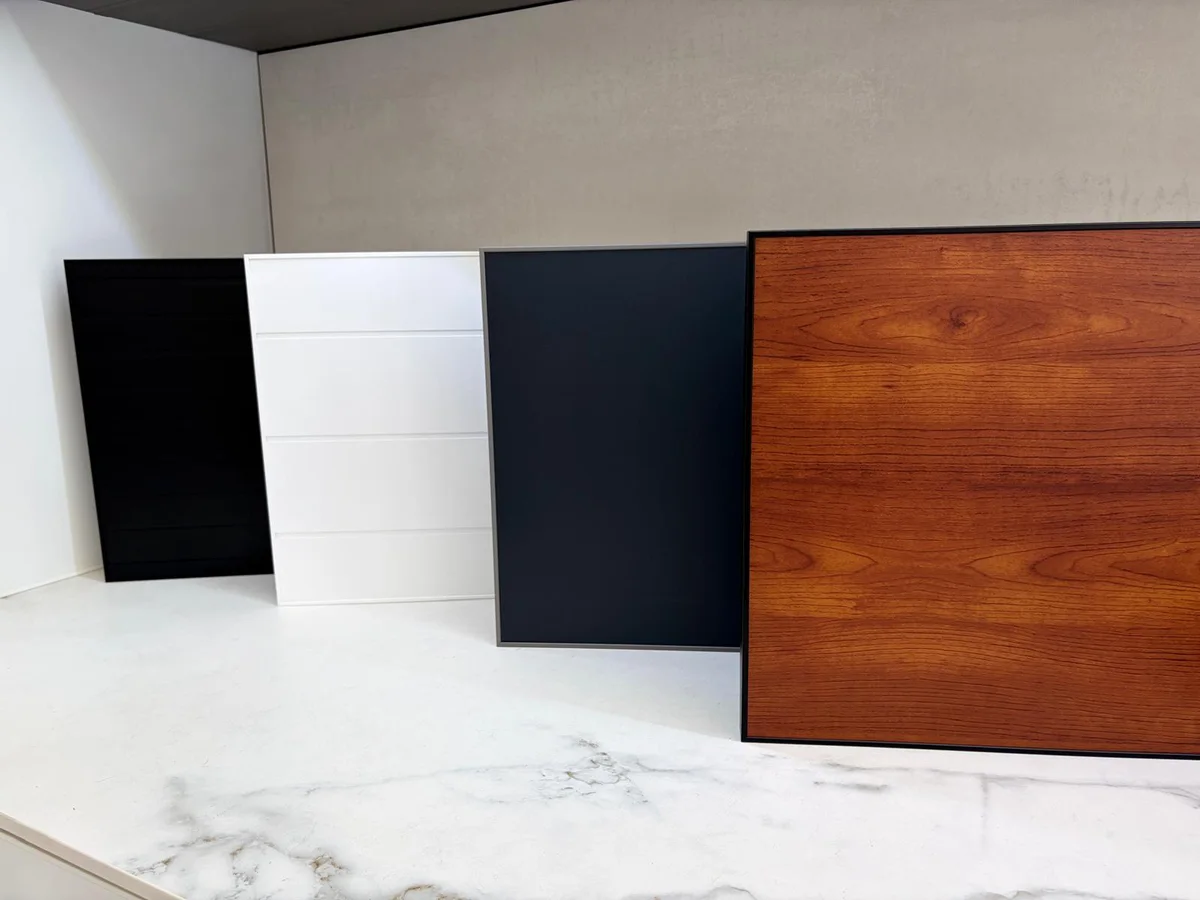
ColourRAL 9005 fine texture and Cedar textured woodgrain finish
eternAL & traditionALSeries
The series — eternAL & traditionAL
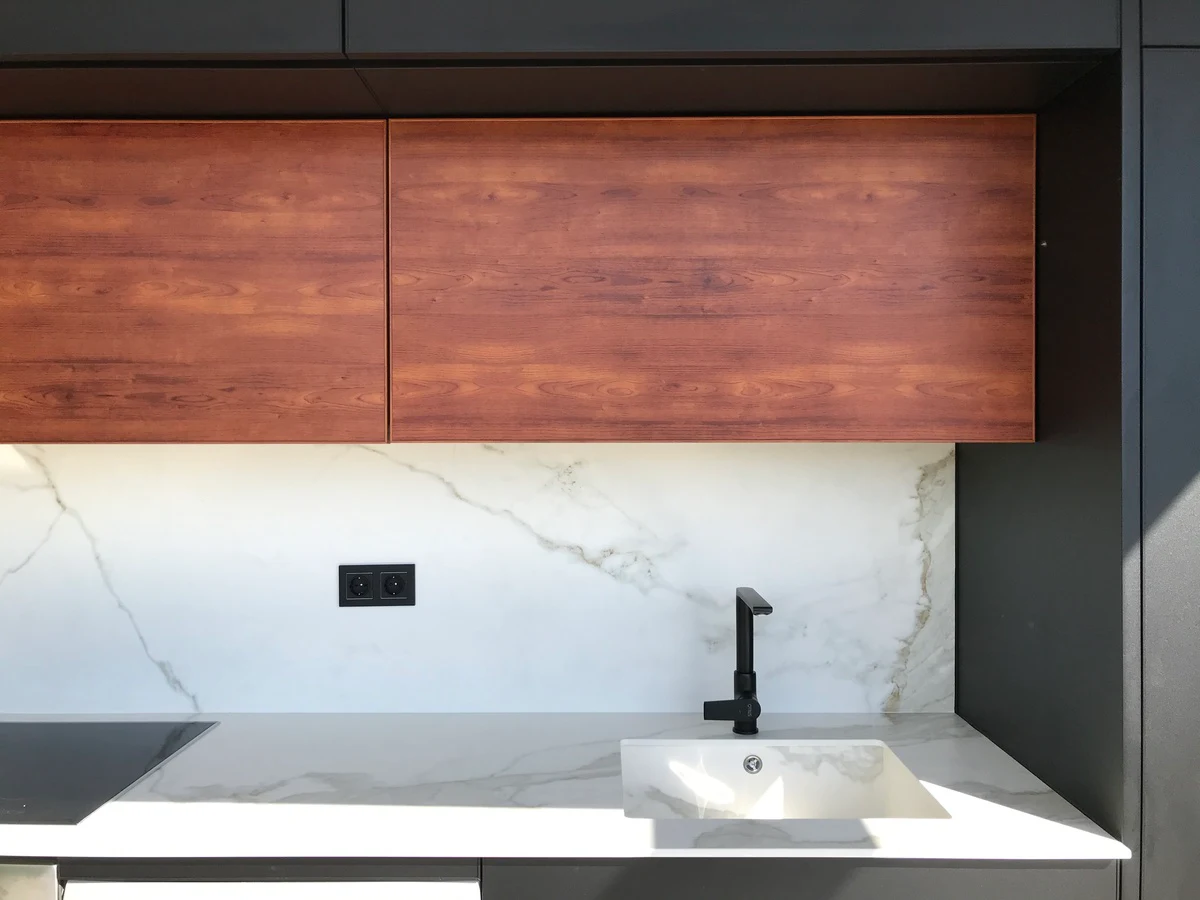
We combined eternAL and traditionAL to bring a contemporary look and the warmth of a woodgrain finish into the same kitchen. eternAL contributes the clean, modern aesthetic, while traditionAL adds the Cedar texture that softens the black cabinetry against the home’s light surroundings.
Both collections share our underlying aluminum construction. Their differences are in the style and finish, not in the cabinet system. That means we can bring the two looks together within one custom design. Here, the combination suits the couple’s wish for a modern home while giving the kitchen a warmer character than an all-black finish alone.
The custom solution
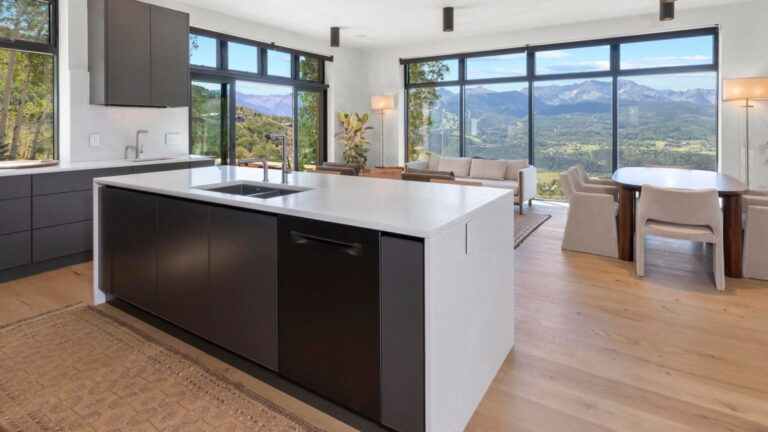
We arranged the kitchen along one wall, keeping its working areas and storage together beside the connection to the rooftop terrace. The large sliding door opens the kitchen to the outside, allowing the interior and terrace to work together as one connected space.
Within that linear layout, we made use of the wall above the countertop with double upper cabinets. The small-appliance cabinet has a pocket door that moves out of the way when open. This detail is particularly useful in a narrow space: the appliances remain accessible without an open cabinet door projecting into the kitchen.
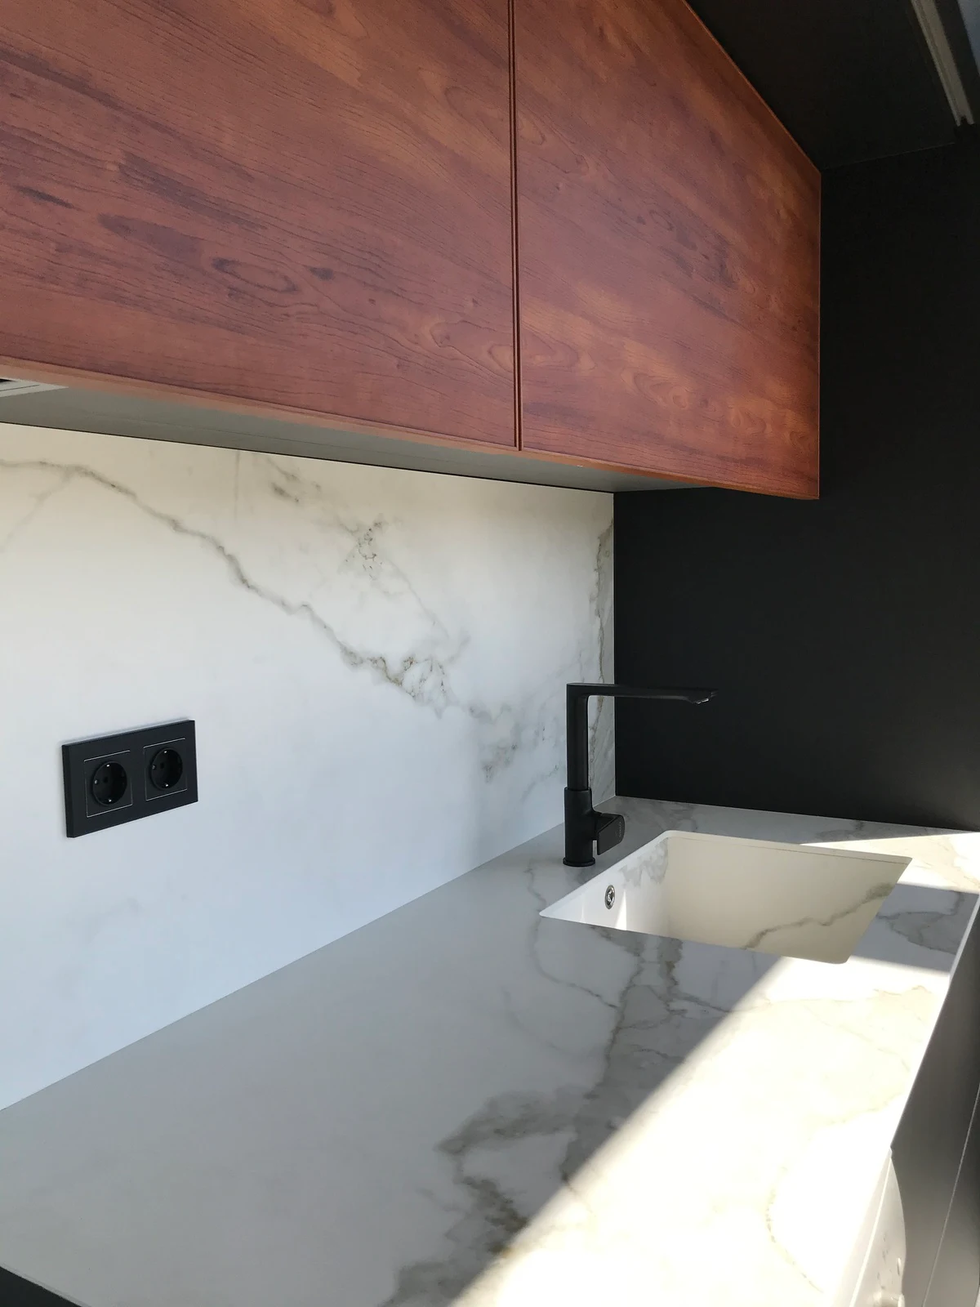
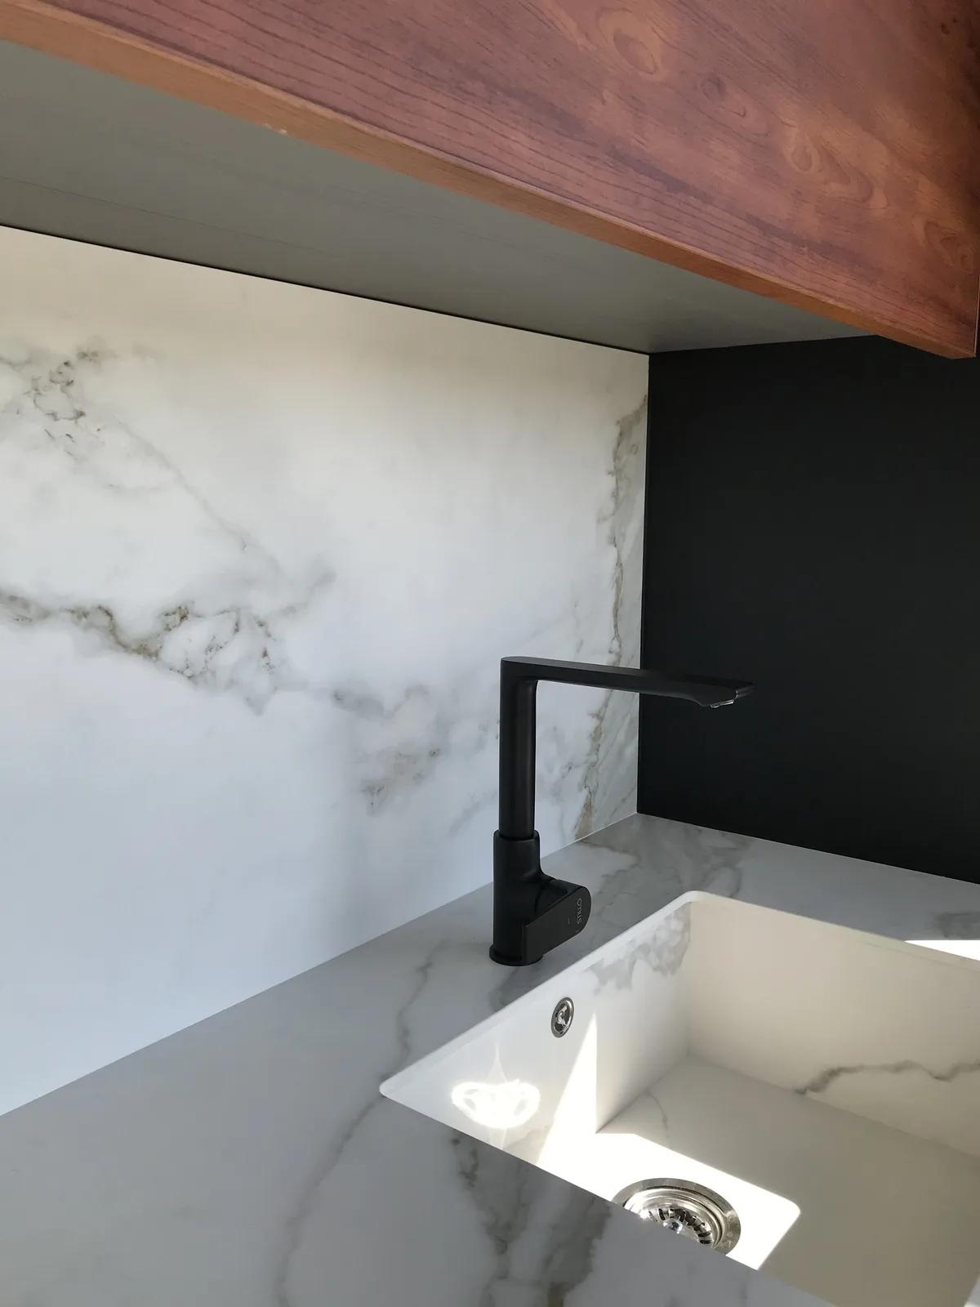
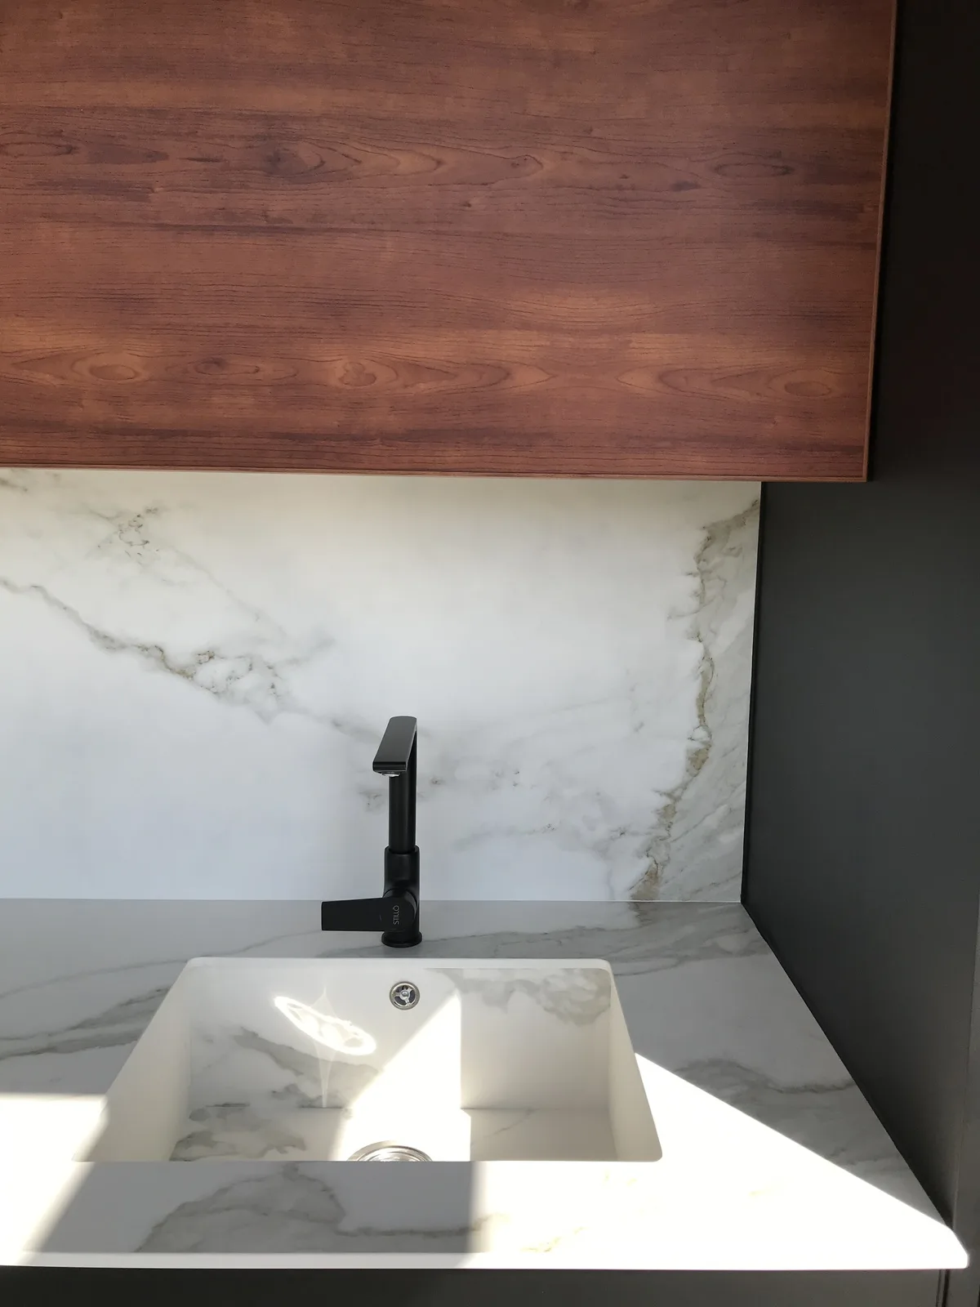
We placed the waste and recycling centre beneath the sink, keeping those everyday tasks together in the cleanup area. A fully integrated hood fan sits within the cabinetry, rather than interrupting its contemporary appearance. Neolith countertops and backsplash, paired with a matching sink, bring the main working surfaces together visually. Each element fits into the same single-wall arrangement.
Materials & finishes
We built the cabinetry from aluminum with powder-coated finishes. Our cabinet boxes and doors contain no composite wood (MDF) nor adhesives and are VOC free because they are powder coated. The Cedar texture is a woodgrain finish on aluminum, not natural wood cabinetry.
The specified finishes are RAL 9005 fine texture and Cedar textured woodgrain finish. The black provides a bold contrast with the light tiles and paint, while Cedar brings warmth and a different texture to the composition.
For the countertops and backsplash, we used Neolith with a matching sink. These elements keep the surfaces around the working area visually coordinated, alongside the two contrasting cabinet finishes.
RAL 9005
fine texture
Cedar
textured woodgrain finish
Integrated features
Five details support the kitchen’s single-wall layout.
The door retracts out of the way when open, giving access to the appliances inside.
Why:
Keeps an open door from occupying space in a narrow working area.
We included double upper cabinets to increase storage along the kitchen wall.
Why:
Makes fuller use of the available wall space within the single-wall layout.
We integrated waste and recycling storage beneath the sink.
Why:
Keeps sorting and disposal close to the sink and contained within the cabinetry.
We brought these surfaces together as a coordinated part of the kitchen.
Why:
Maintains visual continuity across the preparation and sink areas.
We integrated the hood fan into the cabinetry.
Why:
Provides kitchen ventilation without a separate hood becoming a dominant visual element.
The result
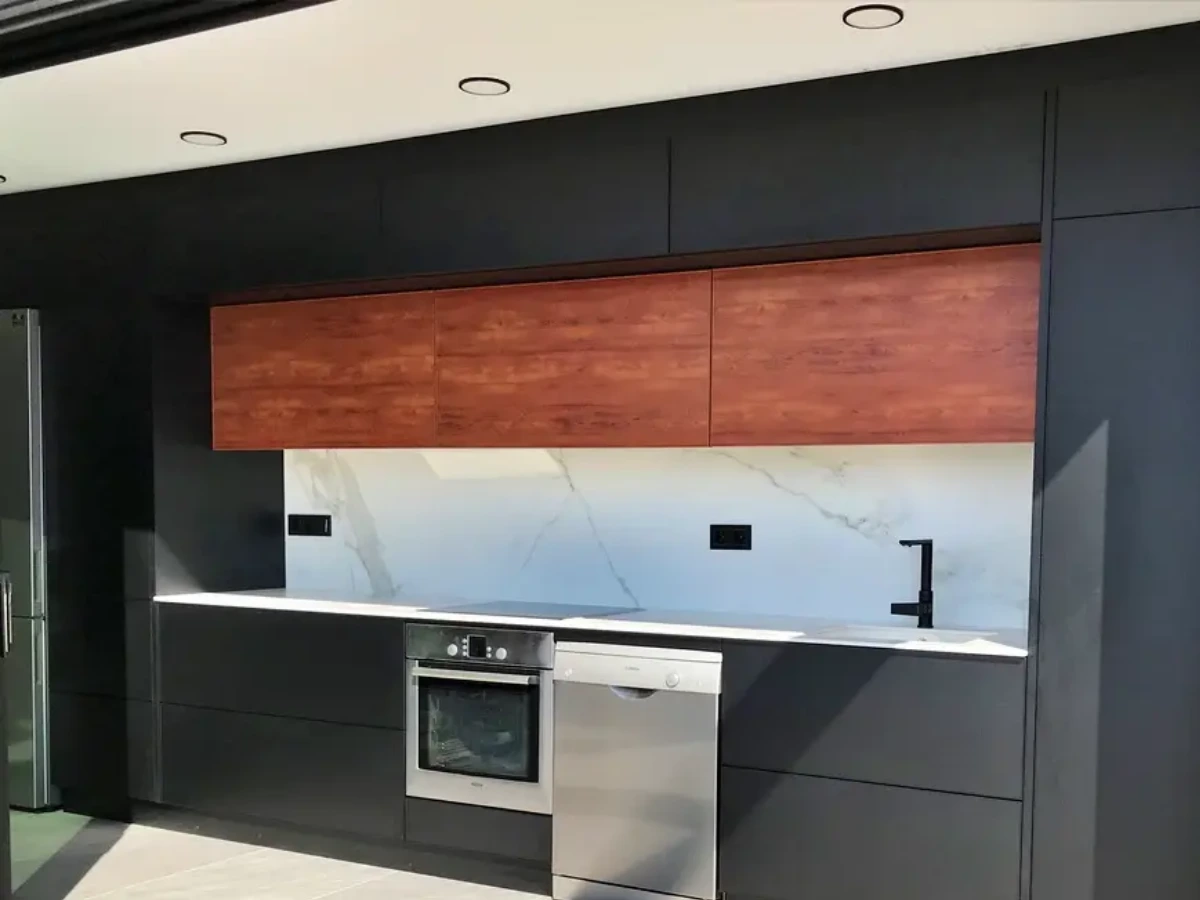
The finished kitchen gives Marina and her family the modern look they wanted, with a bold presence against the light tiles and paint. We combined the black and Cedar finishes in a single-wall design that brings together storage, appliance access and the main kitchen tasks.
The connection to the rooftop terrace is just as important to the result. With the sliding door open, the kitchen becomes part of a space that can be enjoyed both indoors and out. It is a contemporary kitchen shaped around the couple’s home and their everyday use of it.
Client feedback
PROFESSIONALISM and QUALITY in all aspects.
“I was looking for the best option for a new kitchen in my house. And the truth is, trusting IMDcabinets was the best decision!
I am super proud of the result and the fast service we have had. Having Santi and Patricia on hand in this new project has been a pleasure and a sure bet for success!
To this day, I have not yet found a kitchen with better features. Its innovative design, its elegant, resistant material and, at the same time, respectful of the environment along with the warm personal treatment and the professionalism received at all times ...there is a long list of benefits and advantages that all come together in one place: IMDcabinets! I recommend their kitchens over and over again !! I can not imagine a better option. Try it out, imagine what the best kitchen in the world would be like. You will see that any feature you imagine is in an IMDcabinets kitchen!
Thank you Santi and Patricia for all your work, you are great!”
Marina Vidal, Artés, Spain
Want the same for your home?
Tell us about your home and how you want your kitchen to work. We’ll help you explore a custom aluminum kitchen, with the finishes and storage that suit your space.
Start your project ↗ Explore eternAL Explore traditionAL More projects