

eternAL series · Kitchen, wet bar & custom double vanity
Contemporary and Warm in White Rock
Non-toxic cabinetry, a warm finish and a kitchen open to family life.
The Starting Point
Our client in White Rock lives with MCS. Her existing cabinets off-gassed so much that she could not live in her home. Replacing them meant more than choosing a different finish: she needed cabinetry that would allow her to enjoy the space again.
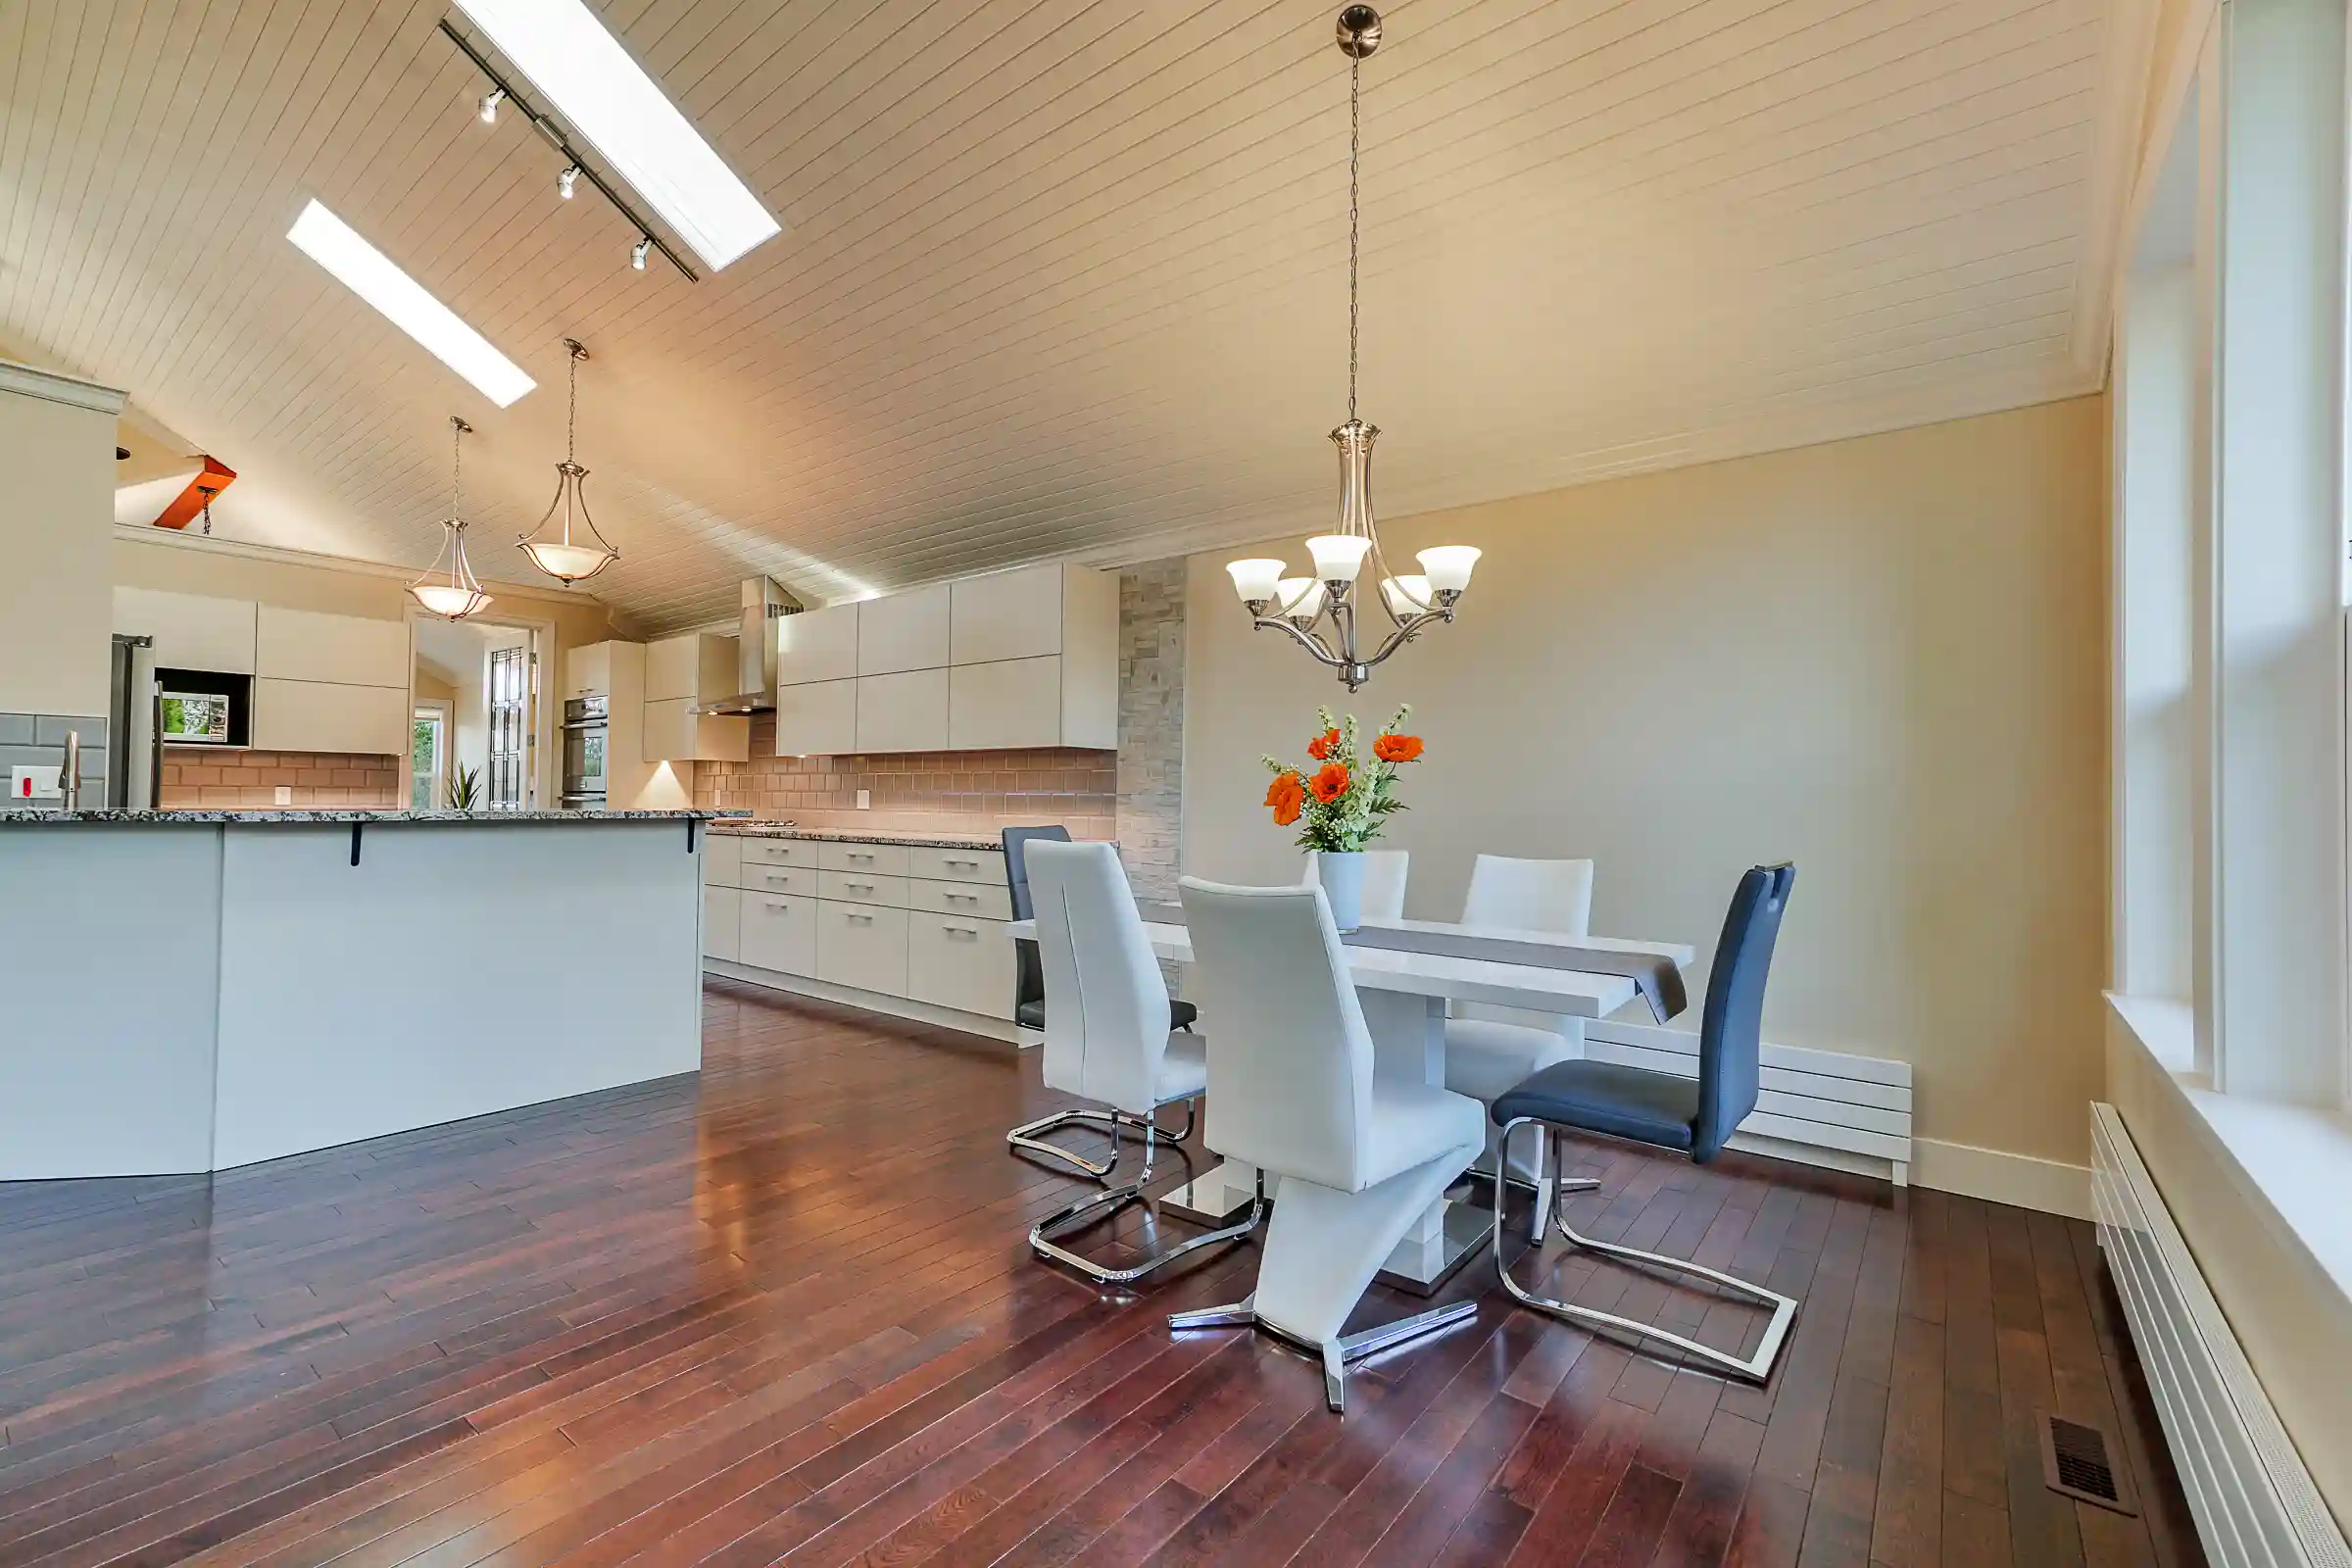
We designed and built the cabinetry around that priority, creating a contemporary kitchen for cooking, entertaining and time with family. The project also included a wet bar in the upper living area and a custom double vanity. Non-toxic materials were central to the project, alongside practical storage and a warm design that would feel at home in the open living space.
ColourRAL 1013 fine texture
eternALSeries
The Series — eternAL
We used the eternAL collection to create a contemporary kitchen with a warm, welcoming character. Its clean lines suit the open layout, where the cabinetry is visible from the living space and forms part of the room beyond the kitchen itself.
All our collections share the same underlying aluminum construction. The material choice responded to the client’s need for non-toxic cabinetry, while eternAL shaped how the kitchen looked and felt. That combination allowed us to address the reason she came to us and create a space with the contemporary warmth that defines this project.
The Custom Solution
01
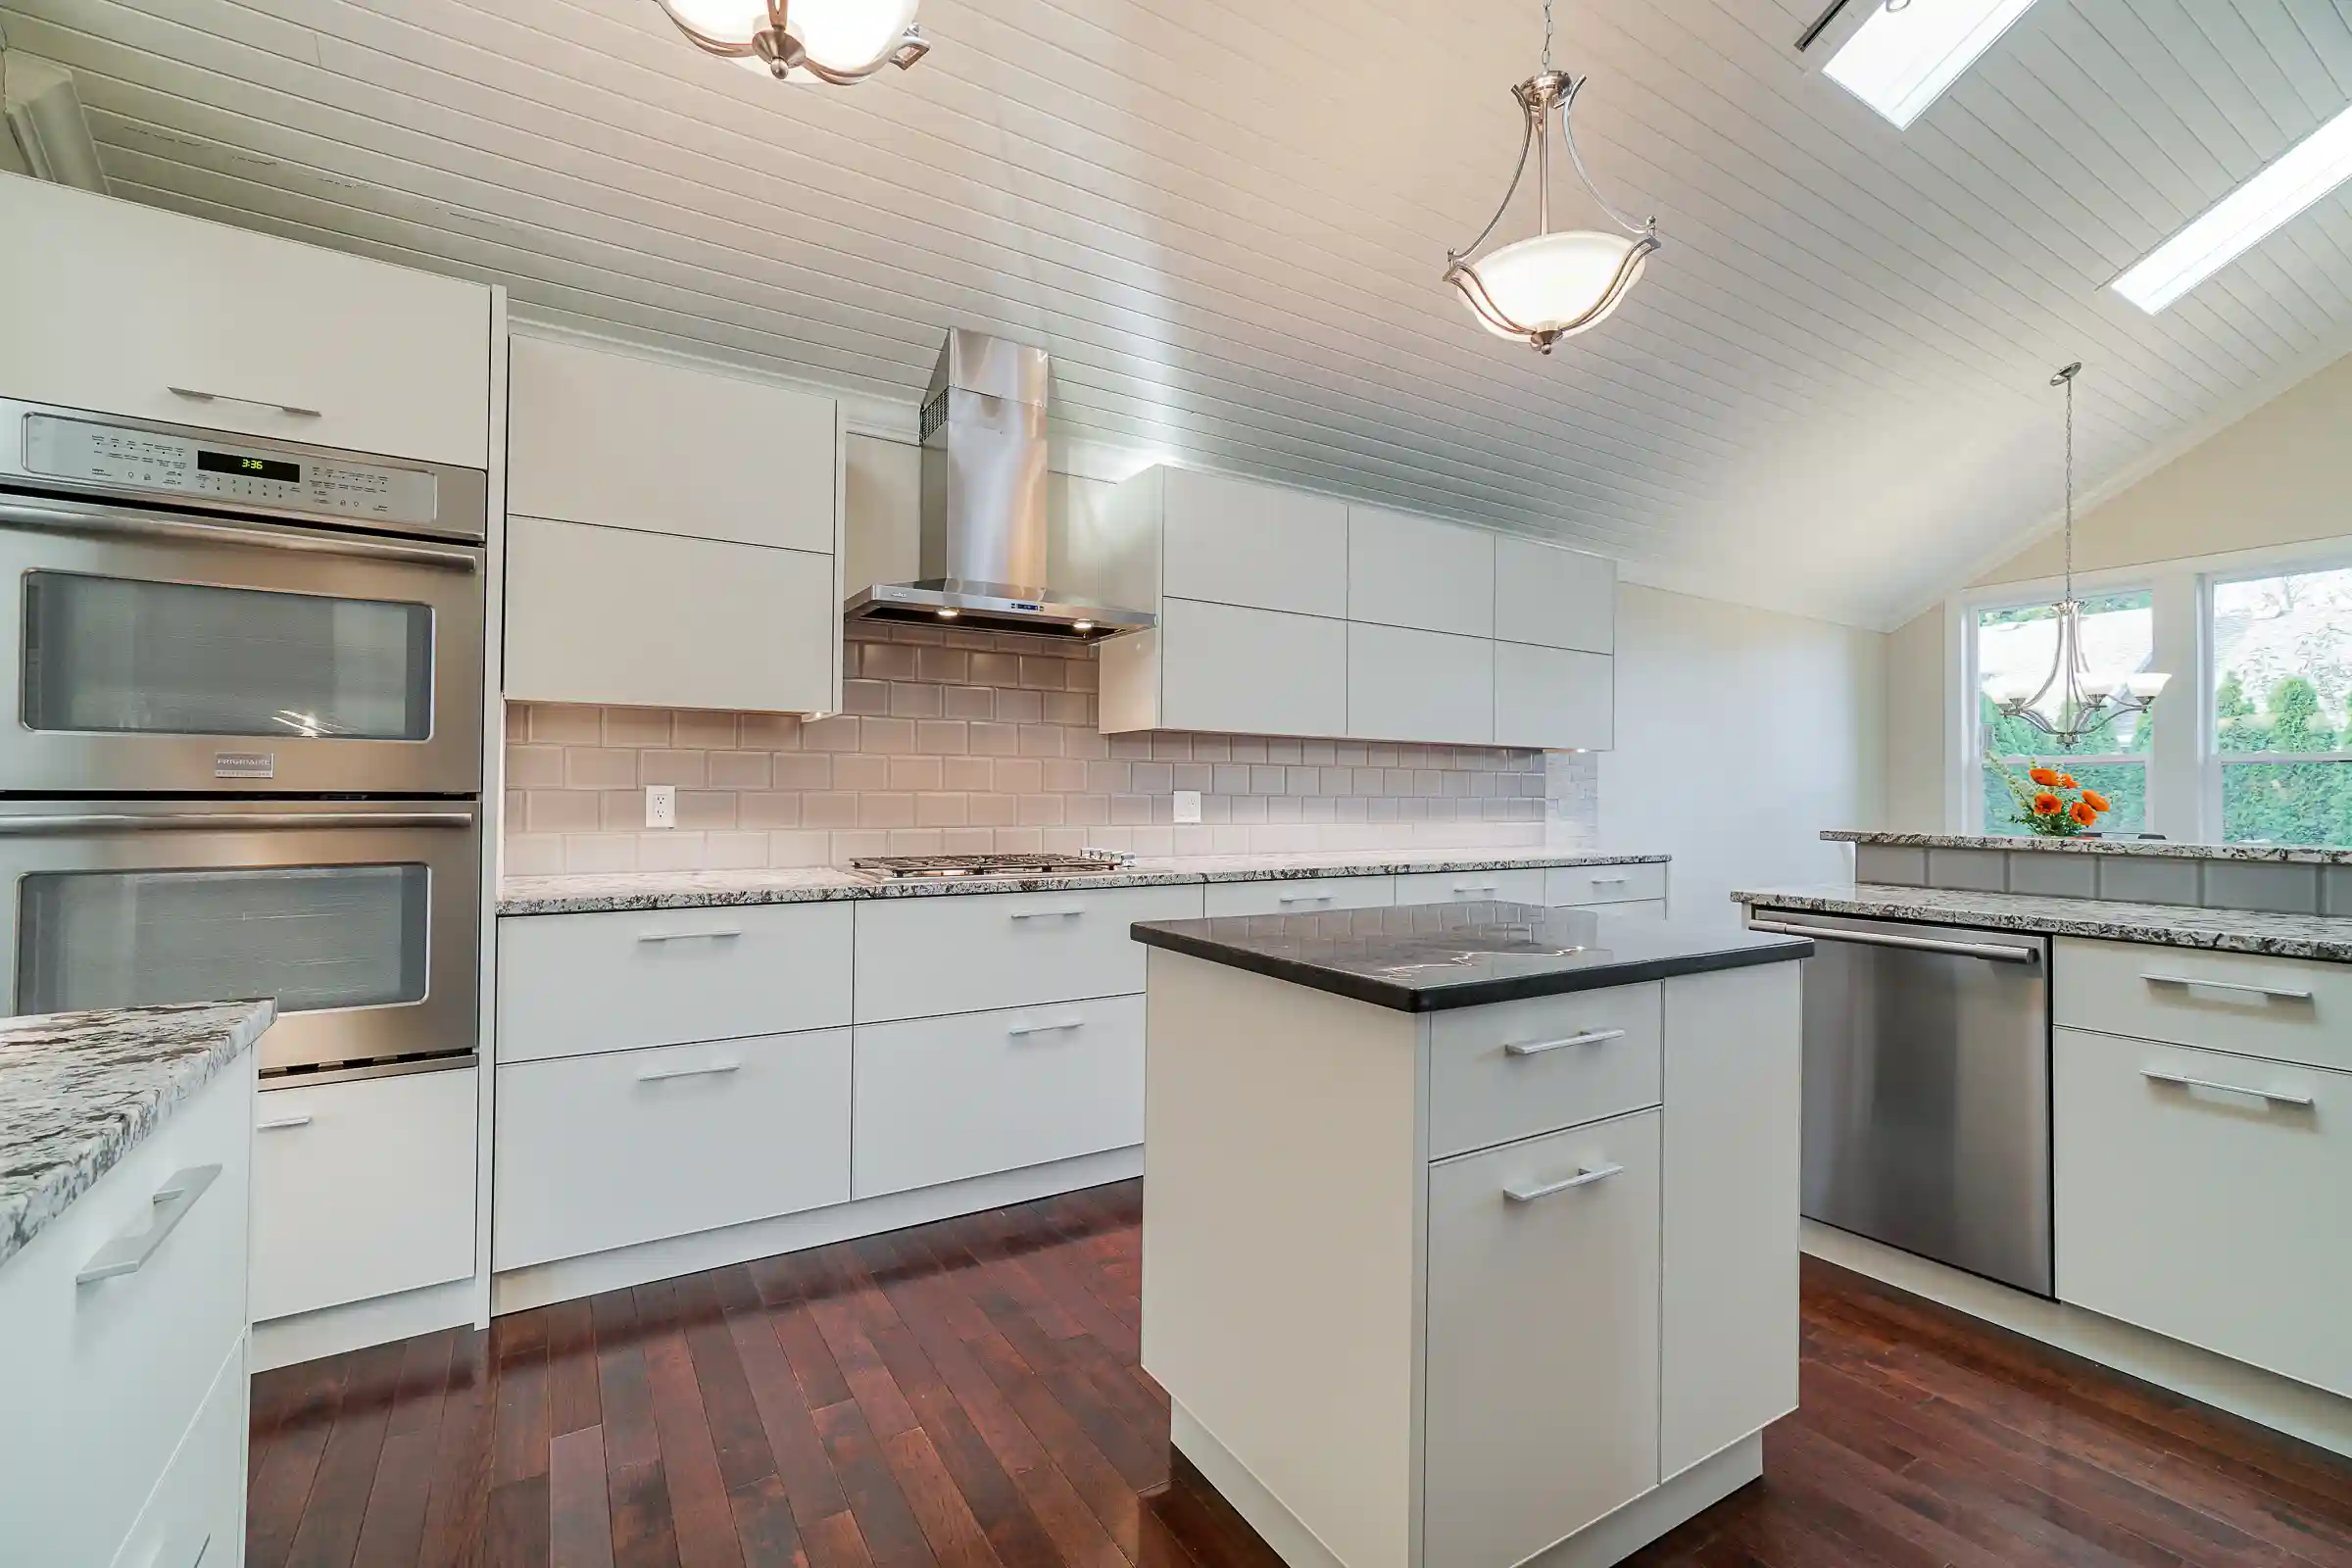
A kitchen facing the living space
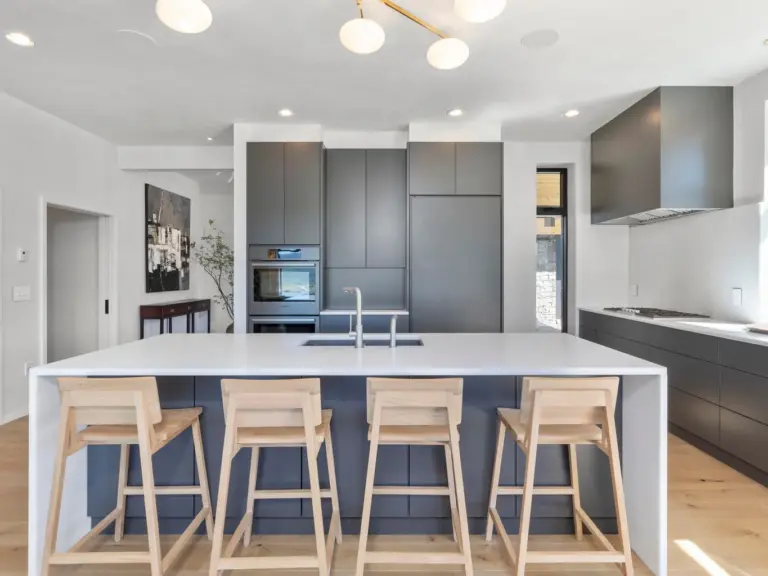
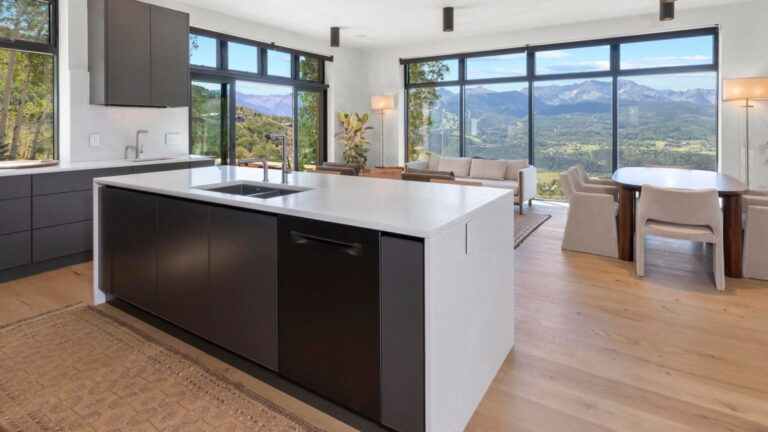
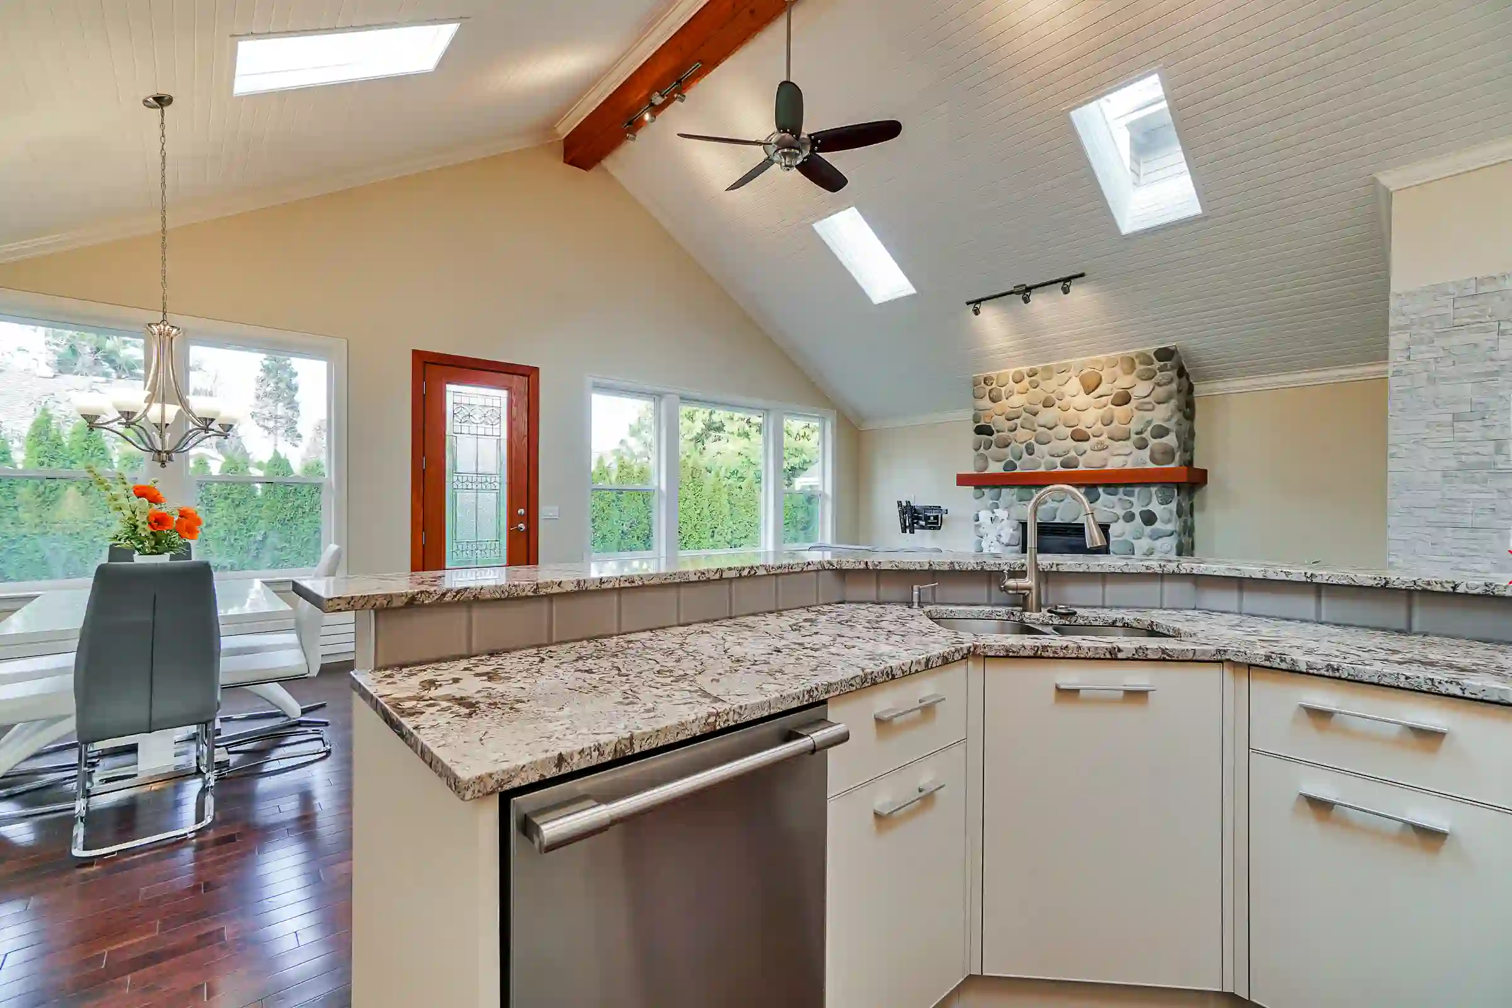
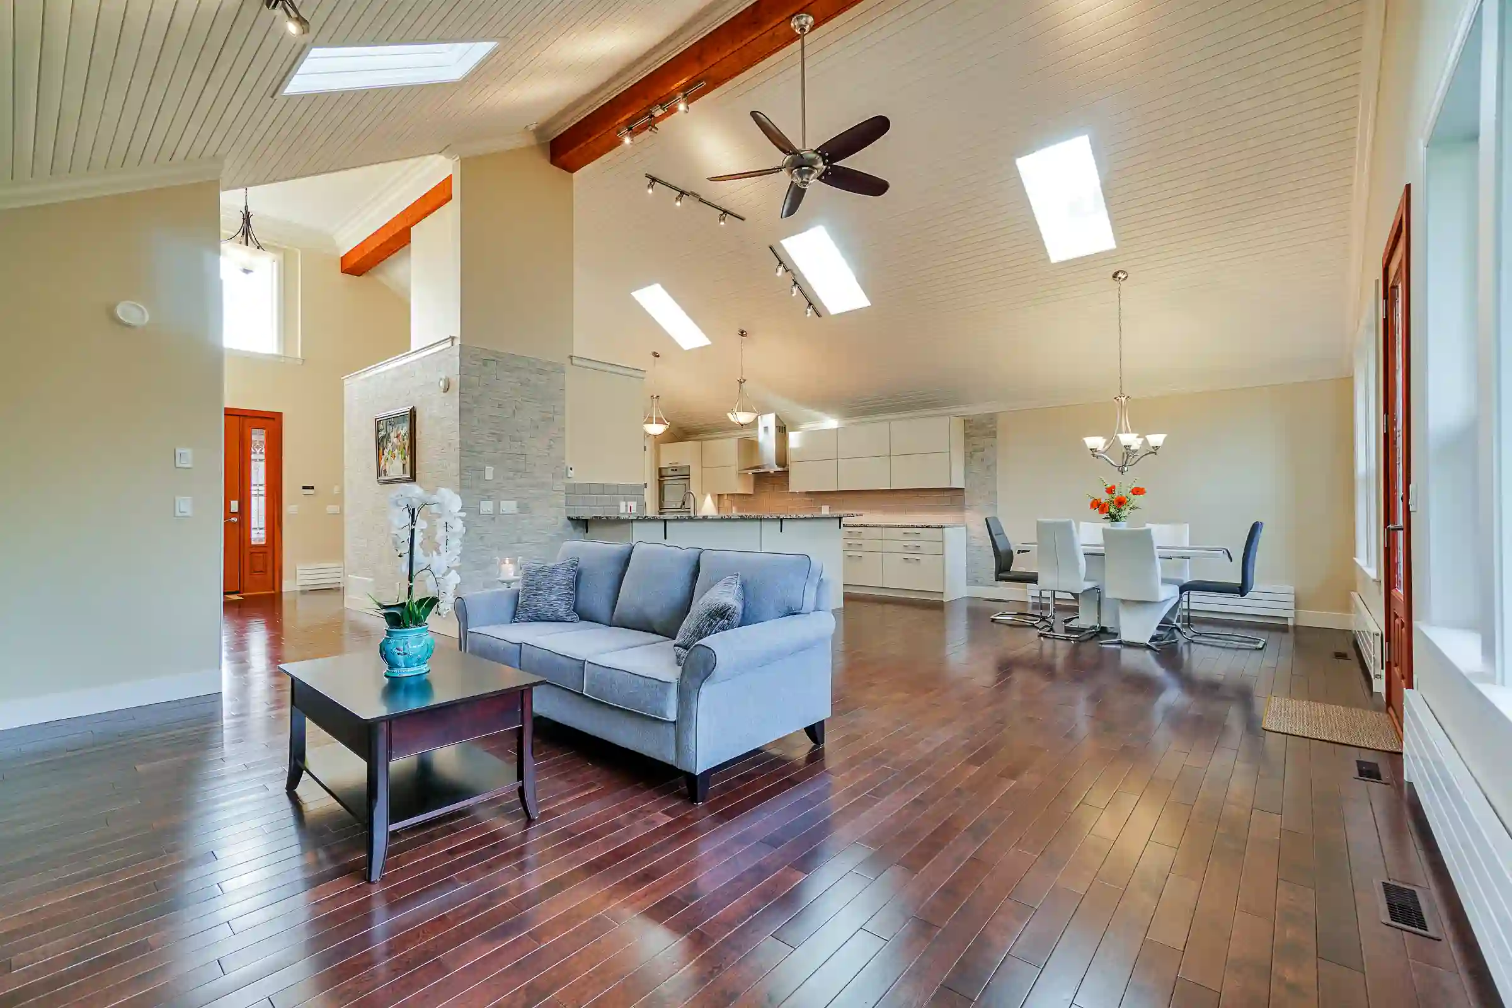
We designed the large kitchen as an open-concept space facing the living area. The island combines a countertop for everyday kitchen tasks with wine storage, while an angled peninsula faces the great room. Both elements contribute to a layout that keeps the kitchen connected to the rest of the living space.
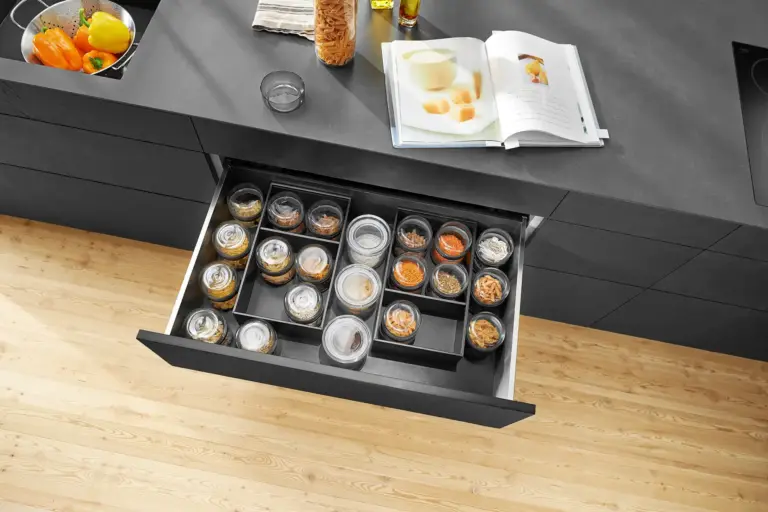
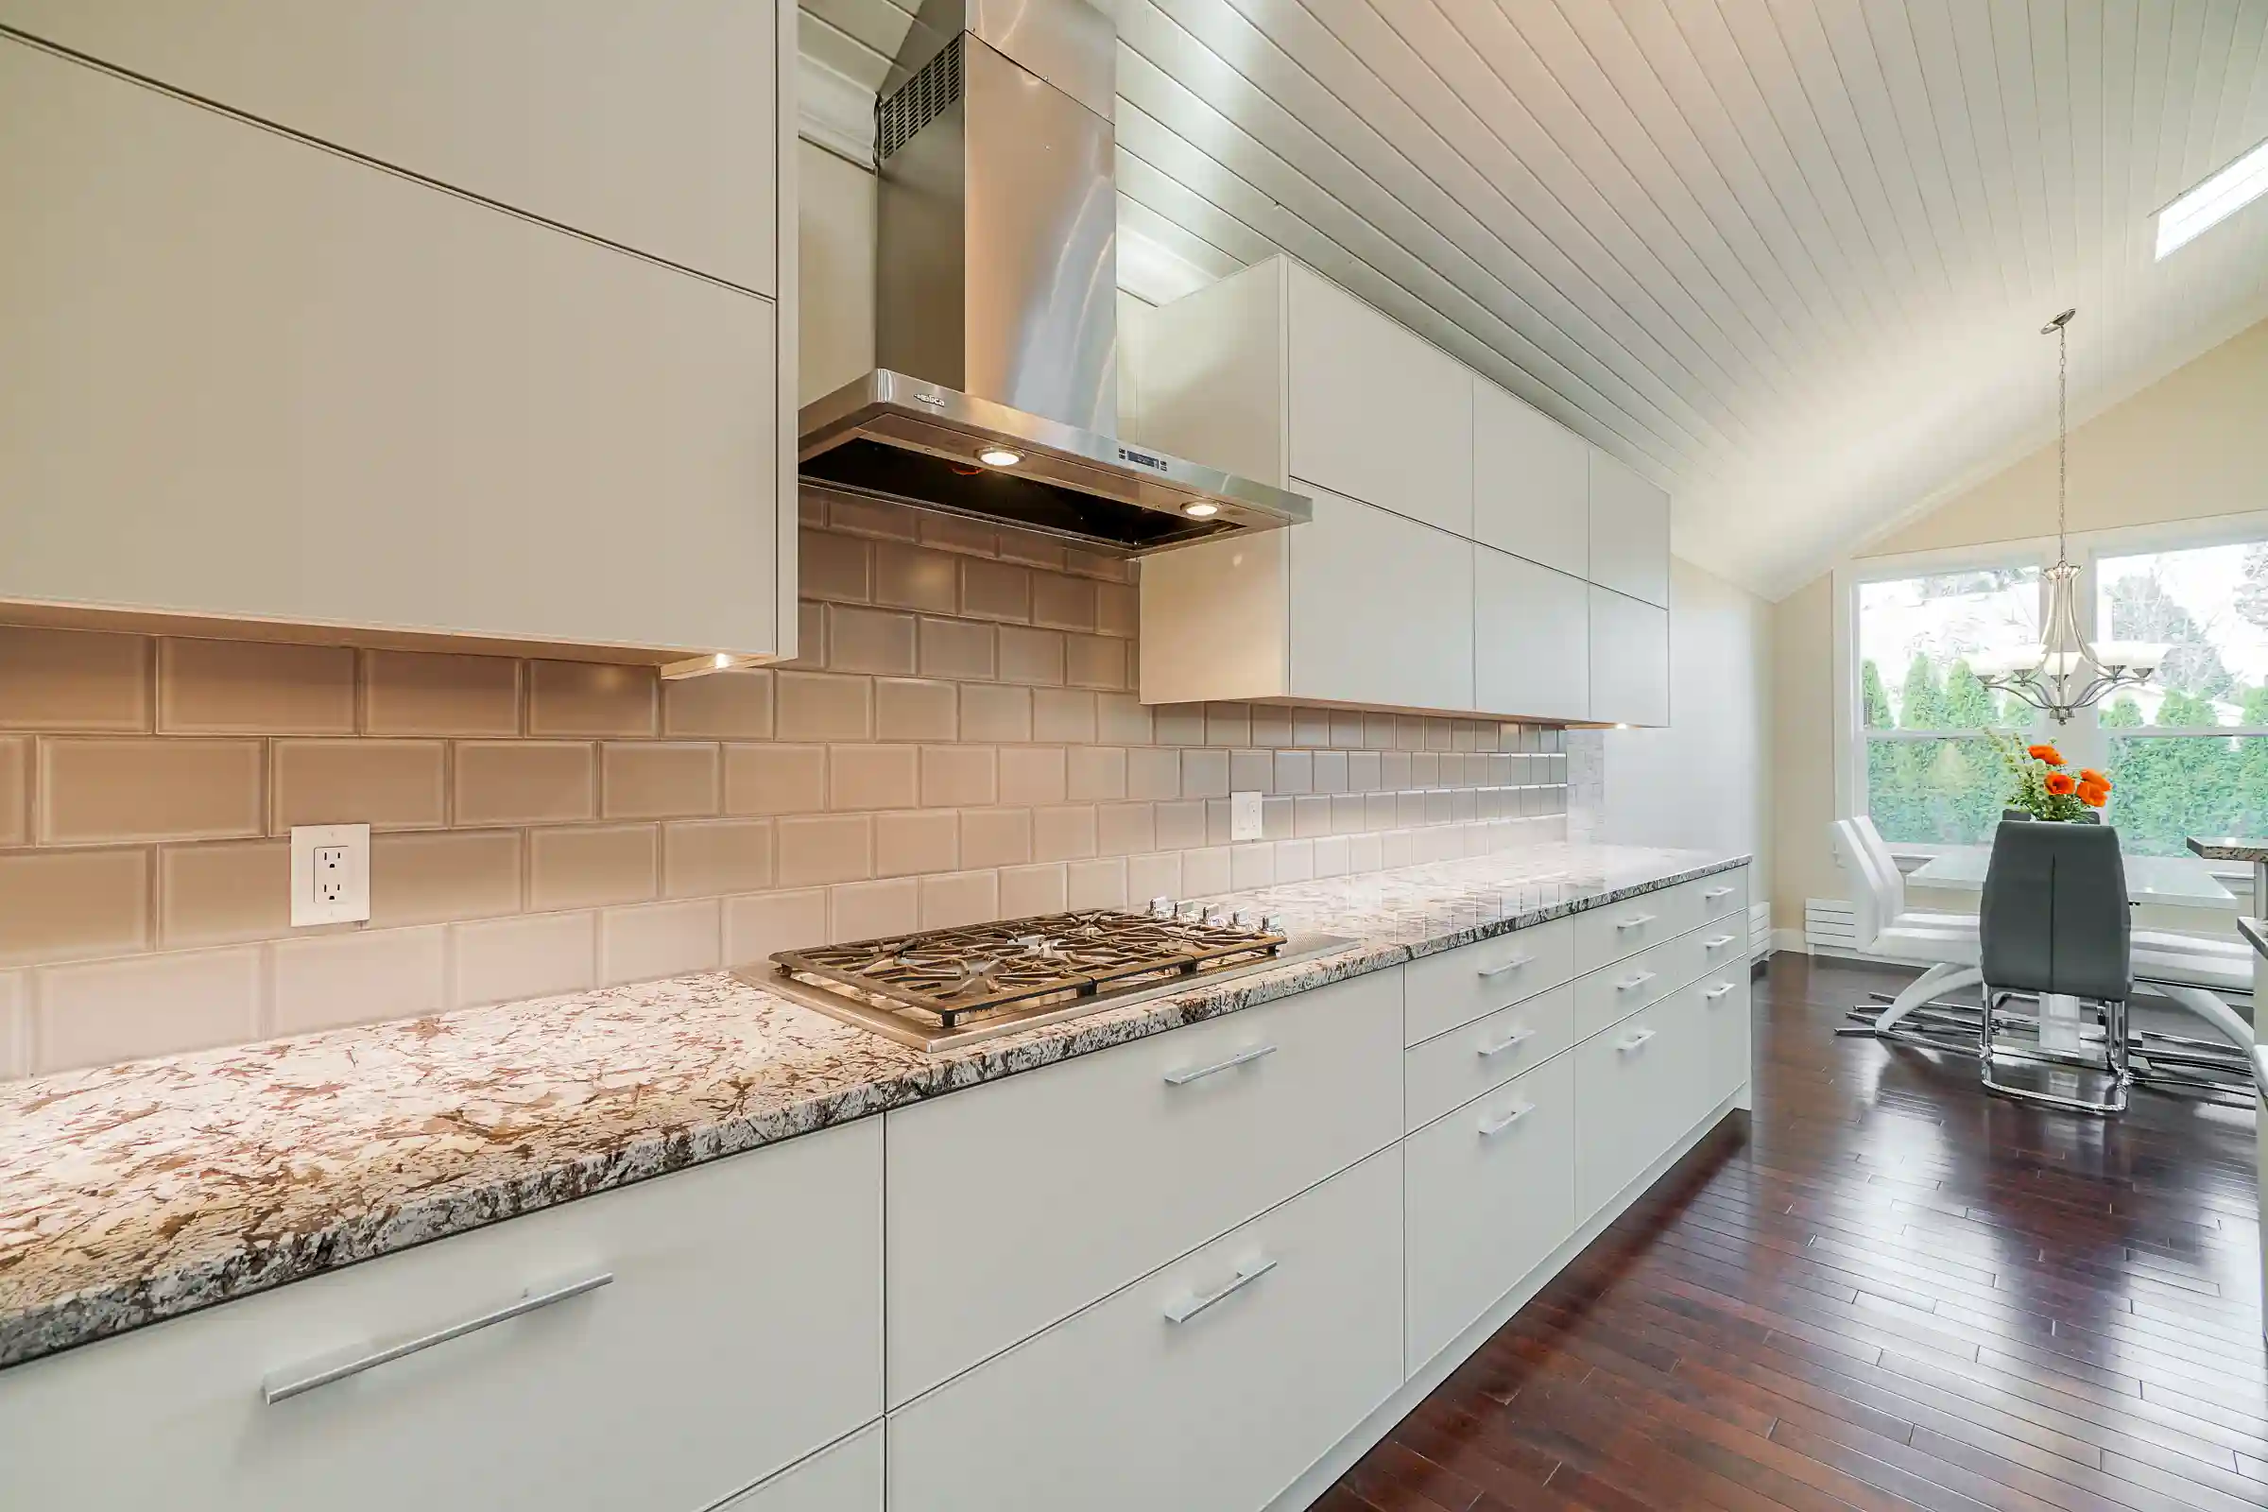
We also planned storage around access and organization. Bi-fold upper cabinet doors give full access to the contents without leaving doors in the way. Large drawers with hidden drawers add another level of organization inside the cabinetry, while keeping the exterior simple.
02
A wet bar in the upper living area
The project extended beyond the main kitchen with a wet bar in the upper living area. This creates a separate place for preparing drinks, this space being practical as the wetbar is upstairs and the main kitchen is downstairs.
03
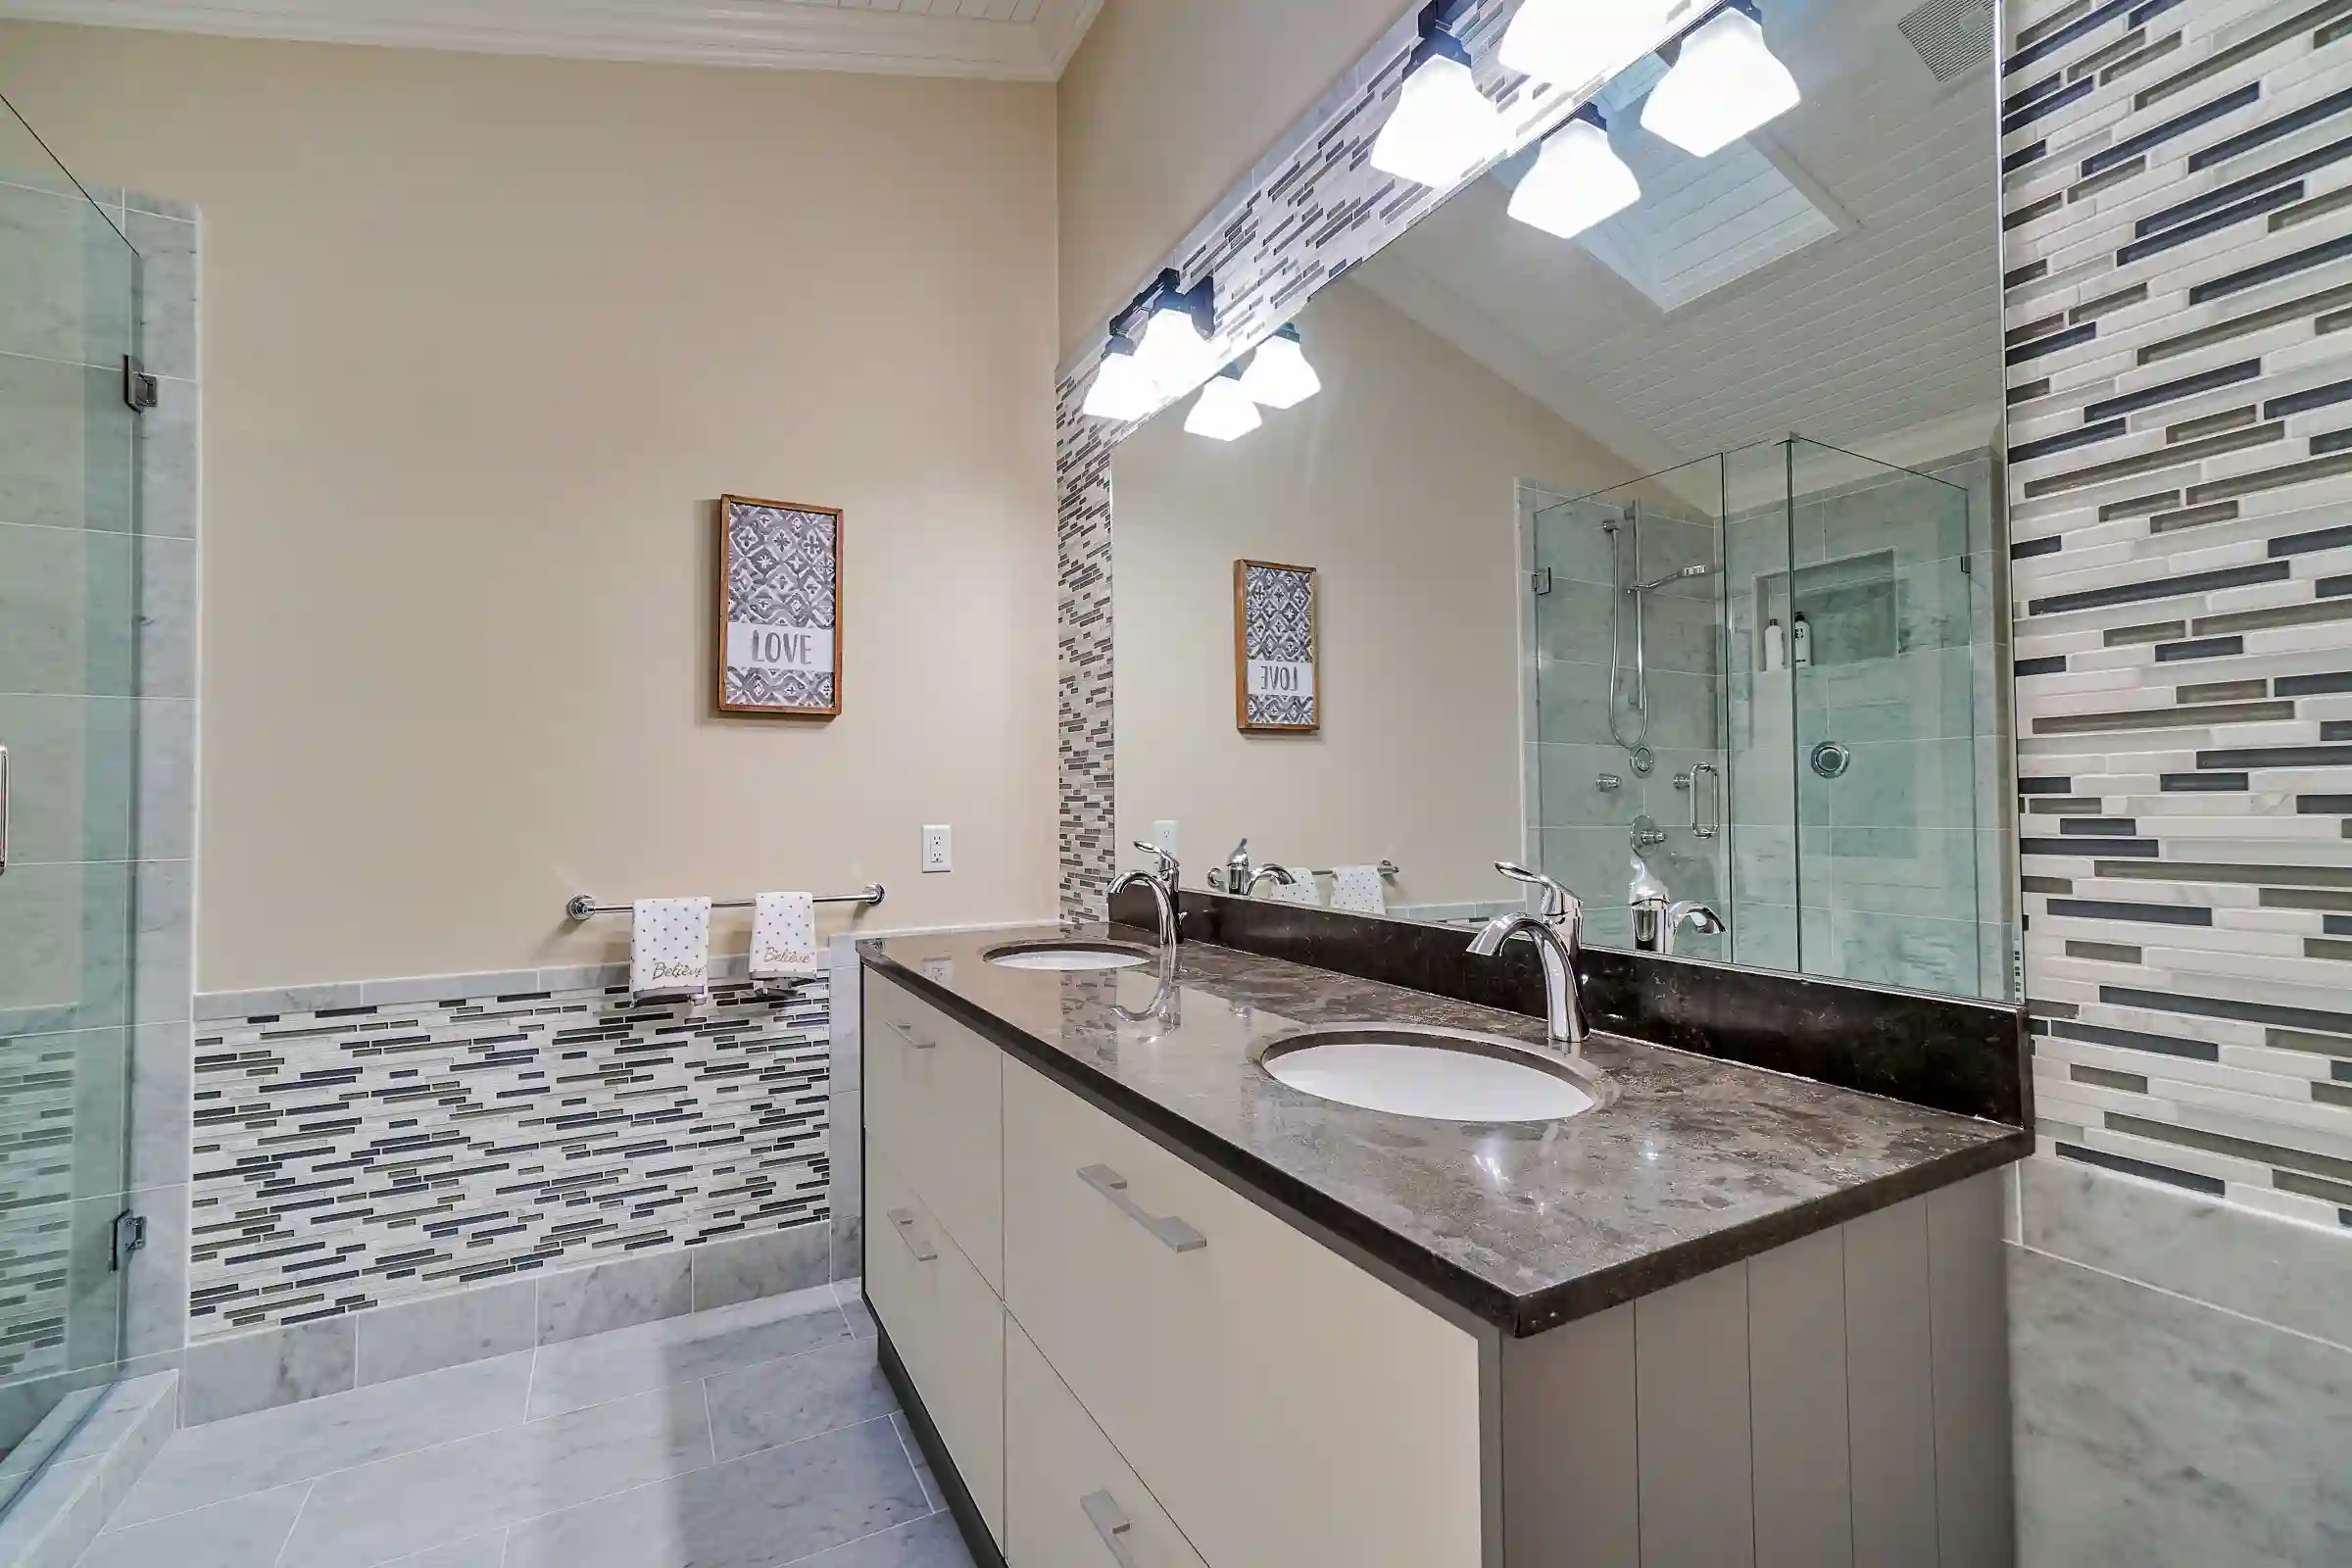
A custom double vanity
We also designed a custom double vanity, bringing the same made-to-measure approach into the bathroom.
Materials & Finishes
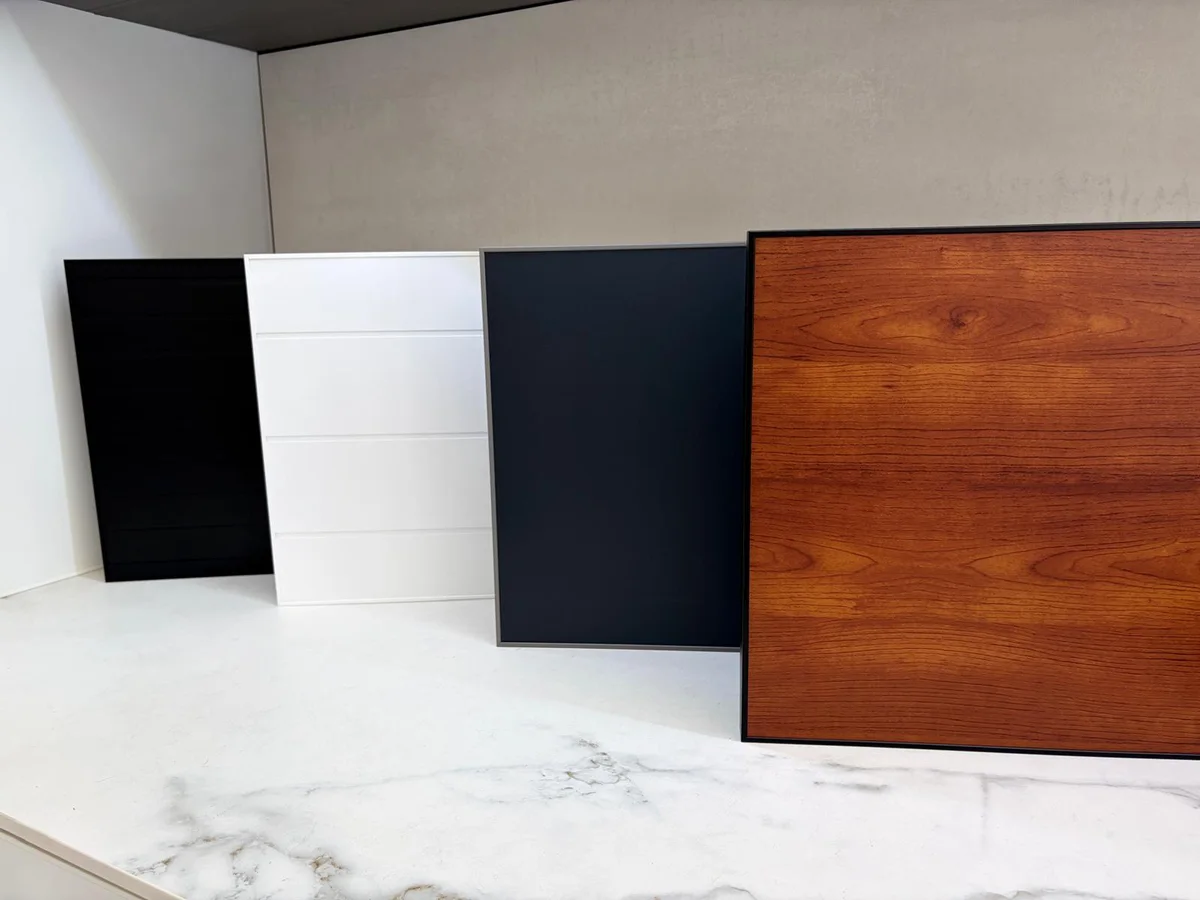
We built the cabinetry using our aluminum construction with a powder-coated finish. Our cabinet boxes and doors contain no composite wood (MDF) nor adhesives and are VOC free because they are powder coated. For a client replacing existing cabinets because of off-gassing, that construction was directly relevant to the reason for the project.
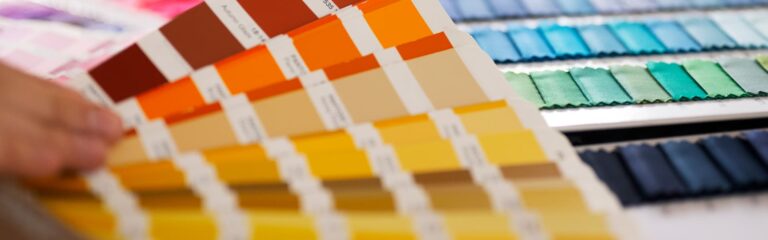
The specified colour is RAL 1013 fine texture. Its warm tone and fine-textured surface give the cabinetry a softer appearance while keeping the design clean and contemporary. In a kitchen that faces the living space, the finish is part of how the wider room feels, not just how the cabinets look.
The bi-fold upper doors and hidden internal drawers complement that finish with practical access and organization. We brought the material, colour and storage decisions together in a kitchen designed for daily use.
Colour
RAL 1013 fine texture
Integrated Features
The details of this project connect the layout and storage to the way the client uses her home.
We designed the large kitchen to face the living area, making it part of the space used for cooking, entertaining and family time.
Why:
Keeps the kitchen connected to the living space rather than visually separating it from the rest of the room.
The upper doors fold to provide full access to the storage inside, without leaving cabinet doors in the way.
Why:
Makes the contents accessible while keeping open doors out of the working area.
We combined a kitchen work surface and wine storage in the island.
Why:
Gives wine its own place while keeping the island useful for everyday kitchen tasks.
We set the peninsula at an angle, orienting this part of the kitchen toward the great room.
Why:
Connects the kitchen’s working area with the space where family and guests gather.
We paired large drawers with hidden internal drawers to create additional organization inside the cabinetry.
Why:
Adds another level of organization without adding more visible drawer fronts.
We included a wet bar in the upper living area as part of the cabinetry project.
Why:
Provides a dedicated place for preparing drinks beyond the main kitchen.
We designed a double vanity for the home, extending the cabinetry scope into the bathroom.
Why:
Brings the made-to-measure approach to the client’s everyday bathroom routine.
The Result
Our client now has a contemporary space to cook, entertain and enjoy time with her family. We combined the non-toxic cabinetry she needed with an open layout, accessible upper storage and drawer organization that supports everyday use.
The warm finish gives the kitchen a welcoming character, while the island and angled peninsula keep it connected to the living space. With the wet bar and custom double vanity included, the project reaches beyond meal preparation to other parts of daily life. Most importantly, we created a space she can use and enjoy as part of her home.
Client feedback
“Your work is amazing!! I won’t hesitate to spread the word!”
P. Pela, Whiterock, BC, Canada
Want the same for your home?
Tell us how you want to use your space and what matters most in your cabinetry. We’ll help you explore a custom aluminum solution designed around your home and the way you live.